7601 Canada Avenue Unit 623, Orlando, FL 32819
- $125,000
- 1
- BD
- 1
- BA
- 542
- SqFt








- Sold Price
- $125,000
- List Price
- $140,000
- Status
- Sold
- Days on Market
- 29
- Closing Date
- Apr 28, 2025
- MLS#
- A4643860
- Property Style
- Condo
- Year Built
- 1999
- Bedrooms
- 1
- Bathrooms
- 1
- Living Area
- 542
- Lot Size
- 542
- Acres
- 0.01
- Building Name
- 7601
- Legal Subdivision Name
- Hawthorn Suites Orlando
- MLS Area Major
- Orlando/Bay Hill/Sand Lake
Property Description
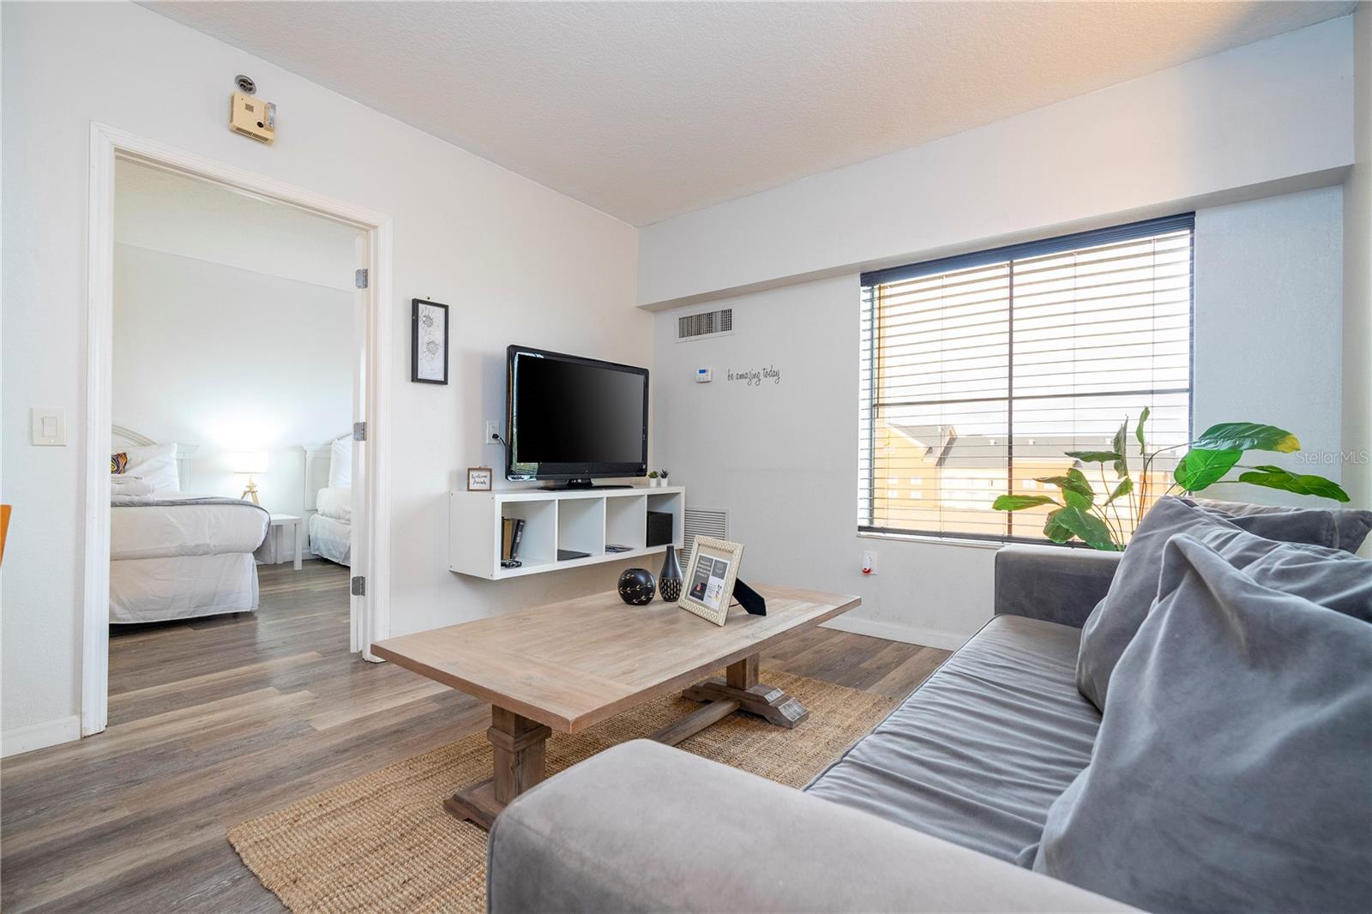
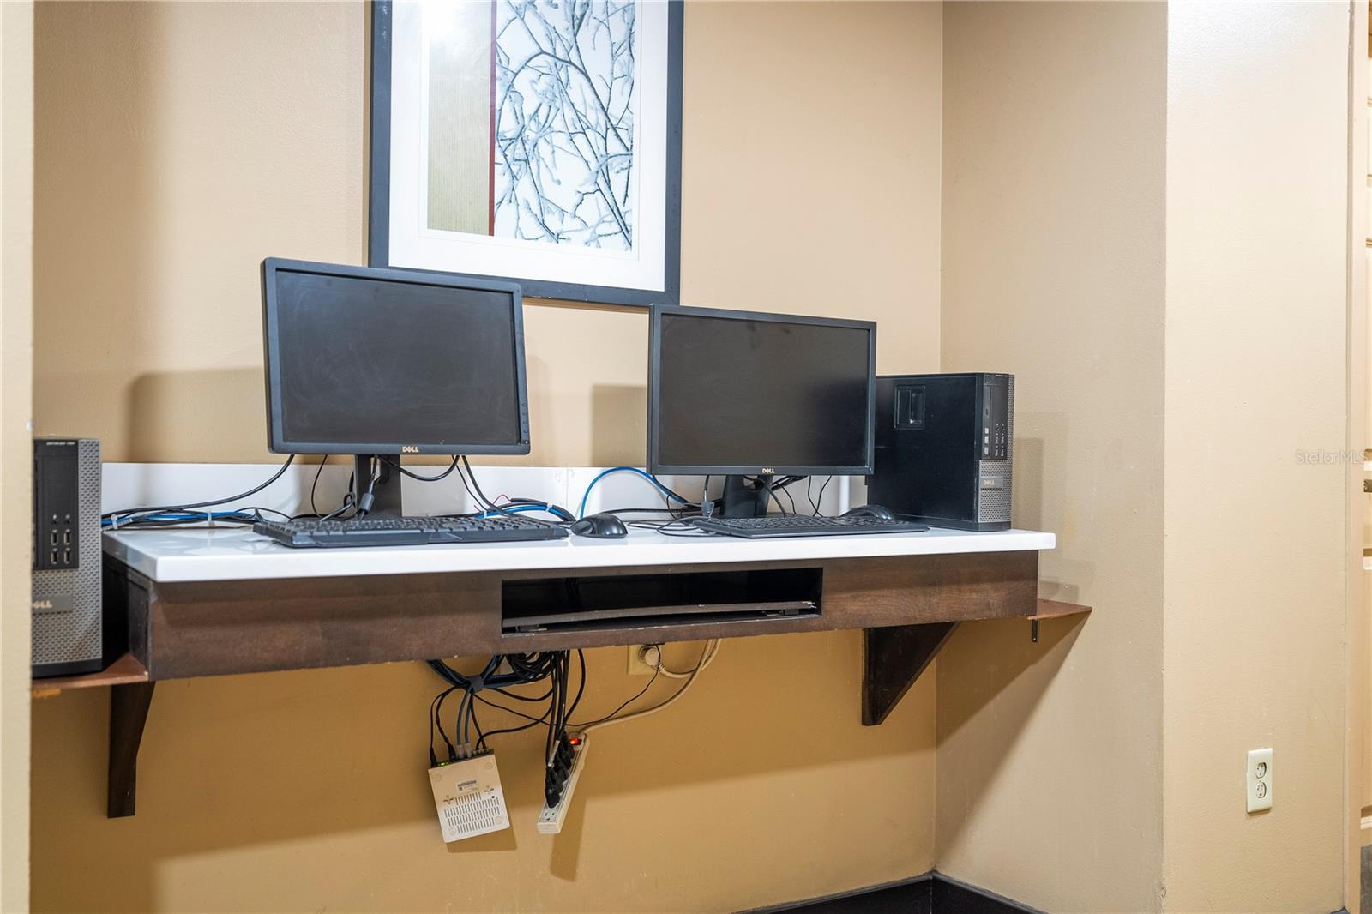
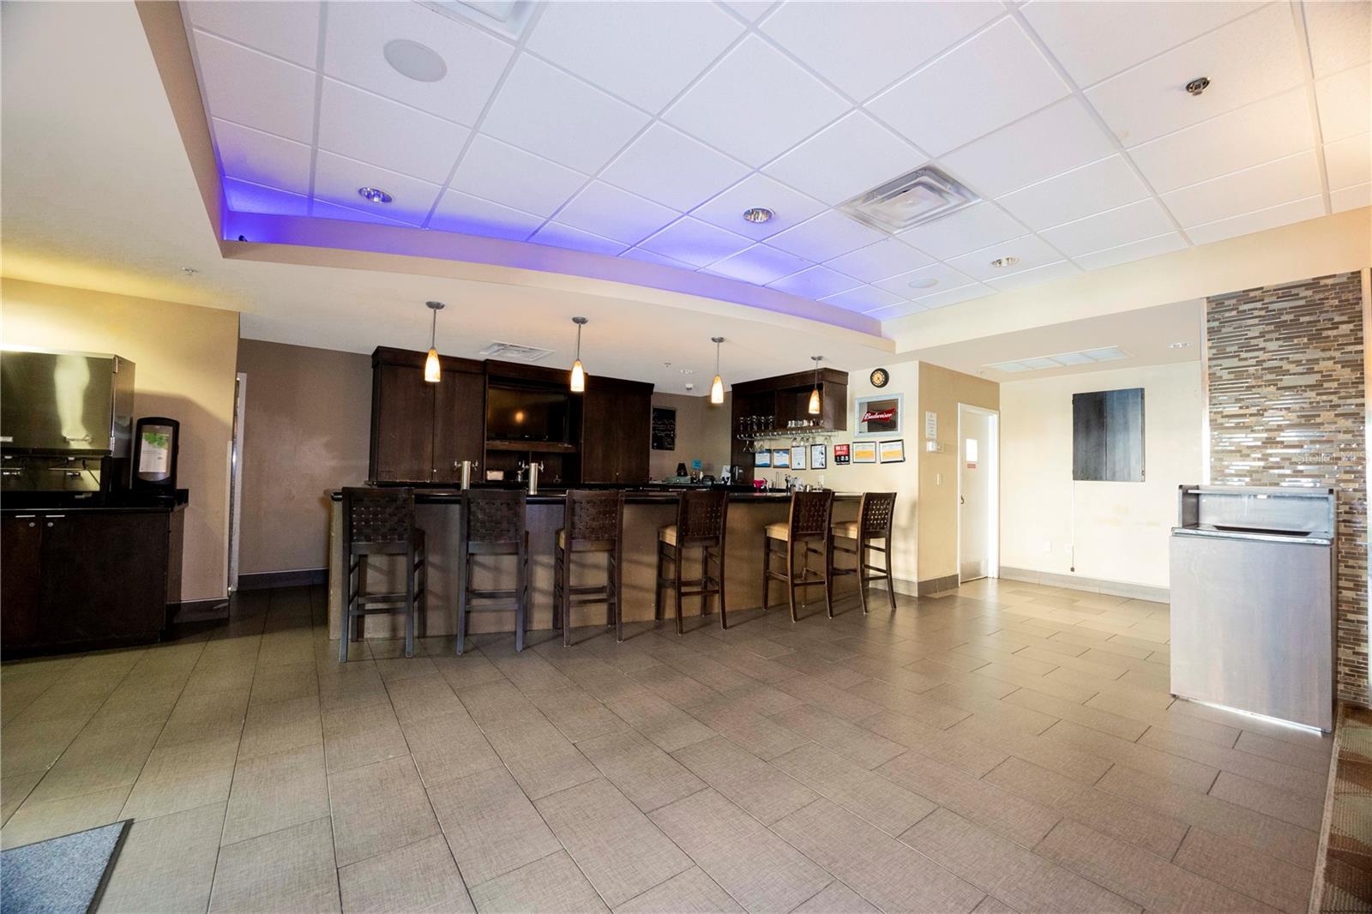
Unmissable Investment Opportunity in Orlando! Take advantage of this excellent opportunity for profitability with a 1-bedroom, 1-bathroom unit, located in the best area of ??Orlando! This property combines comfort and elegance, with high-quality vinyl flooring and a fully equipped kitchen. The kitchen has a refrigerator, stove, dishwasher, microwave, washer and dryer, as well as a counter perfect for quick meals. The living room is spacious and welcoming, and the bedroom is comfortable and functional, with a well-positioned bathroom. The community offers several amenities for your leisure and well-being, including a resort-style pool, hot tub, sports court, gym, business center, on-site laundry and wireless internet. In addition, you will have access to a covered pavilion with barbecue grills, perfect for moments of leisure and relaxation. This property is ideal both as a vacation getaway and to generate excellent profitability, since it is in a privileged location, close to restaurants, shops, entertainment, Disney, outlets and Orlando International Airport. Don't miss this unique opportunity! Contact us now and take advantage before it's too late!
/u.realgeeks.media/homesinorlando/NextHome-Neighborhood-Realty-Logo-Horizontal-OrangeOnWhite-Web-RGB.jpg)
Additional Information
- Taxes
- $1534
- Minimum Lease
- 1-7 Days
- Hoa Fee
- $764
- HOA Payment Schedule
- Monthly
- Maintenance Includes
- Cable TV, Pool, Electricity, Maintenance Structure, Water
- Community Features
- Fitness Center, Pool, No Deed Restriction
- Property Description
- One Story
- Zoning
- C-2
- Interior Layout
- Eat-in Kitchen, Kitchen/Family Room Combo, Living Room/Dining Room Combo, Open Floorplan, Primary Bedroom Main Floor, Solid Surface Counters, Solid Wood Cabinets, Thermostat, Walk-In Closet(s)
- Interior Features
- Eat-in Kitchen, Kitchen/Family Room Combo, Living Room/Dining Room Combo, Open Floorplan, Primary Bedroom Main Floor, Solid Surface Counters, Solid Wood Cabinets, Thermostat, Walk-In Closet(s)
- Floor
- Vinyl
- Appliances
- Dishwasher, Dryer, Microwave, Range, Refrigerator, Washer
- Utilities
- Cable Connected, Electricity Available, Sewer Available, Water Available
- Heating
- Central
- Air Conditioning
- Central Air
- Exterior Construction
- Block, Stucco
- Exterior Features
- Garden, Lighting, Sidewalk
- Roof
- Shingle
- Foundation
- Slab
- Pool
- Community
- Elementary School
- Tangelo Park Elem
- Middle School
- Southwest Middle
- High School
- Dr. Phillips High
- Pets
- Allowed
- Floor Number
- 6
- Flood Zone Code
- X
- Parcel ID
- 25-23-28-3459-00-623
- Legal Description
- 7601 CONDOMINIUM 10791/4538 F/K/A HAWTHORN SUITES ORLANDO CONDOMINIUM 8594/1846UNIT 623
Listing courtesy of WRA BUSINESS & REAL ESTATE. 407-512-1008
Selling Office: SUMMERHILL REALTY GROUP LLC.Mortgage Calculator
StellarMLS is the source of this information via Internet Data Exchange Program. All listing information is deemed reliable but not guaranteed and should be independently verified through personal inspection by appropriate professionals. Listings displayed on this website may be subject to prior sale or removal from sale. Availability of any listing should always be independently verified. Listing information is provided for consumer personal, non-commercial use, solely to identify potential properties for potential purchase. All other use is strictly prohibited and may violate relevant federal and state law. Data last updated on