889 Brantley Drive, Longwood, FL 32779
- $1,100,000
- 5
- BD
- 4
- BA
- 3,727
- SqFt




- Sold Price
- $1,100,000
- List Price
- $1,200,000
- Status
- Sold
- Days on Market
- 16
- Closing Date
- Mar 20, 2025
- MLS#
- A4638991
- Property Style
- Single Family
- Year Built
- 2004
- Bedrooms
- 5
- Bathrooms
- 4
- Baths Half
- 1
- Living Area
- 3,727
- Lot Size
- 9,583
- Acres
- 0.22
- Total Acreage
- 0 to less than 1/4
- Legal Subdivision Name
- Tranquility On Lake Brantley
- MLS Area Major
- Longwood/Wekiva Springs
Property Description
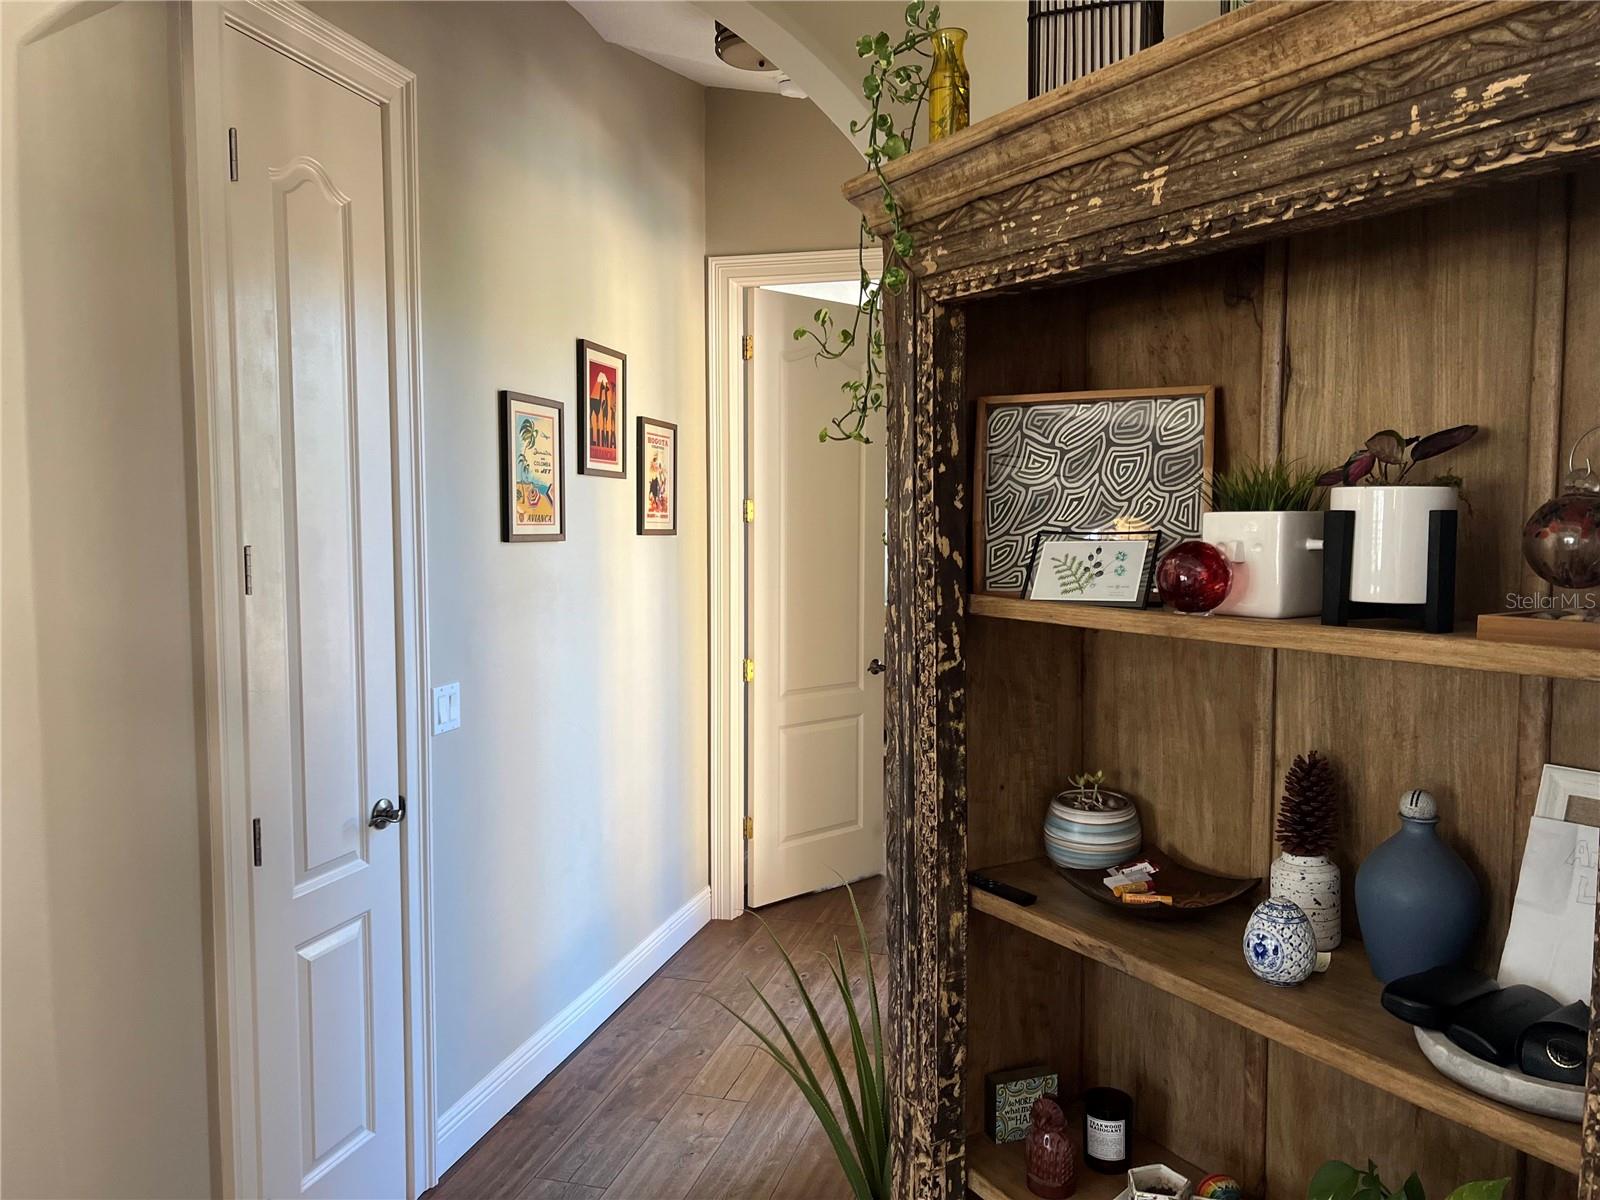
Lake Brantley Views with this 3,727 SQ FT Custom Built Home. If you have been waiting for the right home to be part of beautiful Lake Brantley; your wait is over! This home features spectacular WESTERN SUNSETS, 2 Master Bedrooms downstairs and 3 Bedrooms Upstairs. You have a BOAT SLIP IN LAKE BRANTLEY, a SALT POOL, and an oversized 2 car garage. Real hardwood floors, throughout the home except for the bathrooms and kitchen. Closet in the Master Bedroom has been wired on two walls just waiting for you to build a custom lit closet just the way you want it! There are three ways to make this home yours. You may RENT IT, LEASE PURCHASE IT, or PURCHASE IT. (The lease purchase option locks this home in as yours, yet gives you plenty of time to sell your home and/or to secure optimal finance rates.) This listing is for those who want to purchase the home. If you are interested in the other 2 options just reach out. How much fun would it be to enjoy your life on this 288 acre lake WITHOUT LAKEFRONT TAXES but with your own boat slip? Add HOA fees of less than $1,500 per year and you'll be feeling pretty financially savvy! This unique home is located in the highly desirable Brantley School District and it boasts an abundance of special features. Have young children? Walk them to Sable Point Elementary each morning. Privacy abounds as your backyard overlooks a small pond with Lake Brantley just beyond; this open light and bright floor plan features generous size first floor master suite and first floor executive office or 5th bedroom overlooking the pool and lake; with its own full bath. The exceptional cook's kitchen offers granite counters, stainless appliances and an abundance of cabinet space; a breakfast nook and a formal dining room. The kitchen overlooks the large great room with tray ceilings and a gas fireplace. This is a great home for entertaining as the triple sliding doors bring the outside in; your SALT POOL area becomes part of this very open living area and kitchen. Quality finishes include travertine tile, crown molding, upgraded fixtures and a gas fireplace. Upstairs offers 3 bedrooms a full bath and a sitting/entertainment area, great for kids, young adults or guests. Owner has taken great care to save the home's extra roof tiles, extra wood boards for the floors and extra floor tiles if ever needed. Less than 5 minutes from accessing 1-4 / 15 minutes to Winter Park/ 20-25 minutes to Downtown Orlando. Wether you have a boat and jet skis … or just want a spectacular views in your life this is the home for you! 20-25 minutes to Downtown Orlando. Wether you have a boat and jet skis or just want a spectacular views in your life this is the home for you!
/u.realgeeks.media/homesinorlando/NextHome-Neighborhood-Realty-Logo-Horizontal-OrangeOnWhite-Web-RGB.jpg)
Additional Information
- Taxes
- $6711
- Minimum Lease
- 8-12 Months
- HOA Fee
- $1,496
- HOA Payment Schedule
- Annually
- Maintenance Includes
- Electricity, Insurance, Maintenance Structure, Private Road, Water
- Community Features
- None, No Deed Restriction
- Property Description
- Two Story
- Zoning
- R-1A
- Interior Layout
- Ceiling Fans(s), Crown Molding, Eat-in Kitchen, High Ceilings, Kitchen/Family Room Combo, Living Room/Dining Room Combo, Open Floorplan, Primary Bedroom Main Floor, Solid Surface Counters, Split Bedroom, Stone Counters, Thermostat, Tray Ceiling(s), Vaulted Ceiling(s), Walk-In Closet(s), Window Treatments
- Interior Features
- Ceiling Fans(s), Crown Molding, Eat-in Kitchen, High Ceilings, Kitchen/Family Room Combo, Living Room/Dining Room Combo, Open Floorplan, Primary Bedroom Main Floor, Solid Surface Counters, Split Bedroom, Stone Counters, Thermostat, Tray Ceiling(s), Vaulted Ceiling(s), Walk-In Closet(s), Window Treatments
- Floor
- Tile, Travertine, Wood
- Appliances
- Convection Oven, Cooktop, Dishwasher, Disposal, Dryer, Electric Water Heater, Exhaust Fan, Ice Maker, Kitchen Reverse Osmosis System, Microwave, Range Hood, Refrigerator, Washer, Water Filtration System
- Utilities
- Cable Available, Cable Connected, Electricity Available, Electricity Connected, Fire Hydrant, Natural Gas Available, Propane, Sewer Connected, Street Lights, Underground Utilities, Water Available, Water Connected
- Heating
- Central, Heat Pump
- Air Conditioning
- Central Air
- Fireplace Description
- Gas, Living Room
- Exterior Construction
- Block
- Exterior Features
- Awning(s), French Doors, Irrigation System, Outdoor Grill, Private Mailbox, Shade Shutter(s), Sliding Doors, Storage
- Roof
- Tile
- Foundation
- Slab
- Pool
- Private
- Pool Type
- Child Safety Fence, Chlorine Free, In Ground, Outside Bath Access, Salt Water, Self Cleaning
- Garage Carport
- 2 Car Garage
- Garage Spaces
- 2
- Water Extras
- Assigned Boat Slip, Skiing Allowed
- Water View
- Canal, Lake
- Pets
- Allowed
- Flood Zone Code
- X
- Parcel ID
- 33-20-29-5RJ-0000-0030
- Legal Description
- LOT 3 TRANQUILITY ON LAKE BRANTLEY PB 65 PGS 27 & 28
Listing courtesy of SAVVY AVENUE, LLC. 888-490-1268
Selling Office: UNITED REAL ESTATE PREFERRED.Mortgage Calculator
StellarMLS is the source of this information via Internet Data Exchange Program. All listing information is deemed reliable but not guaranteed and should be independently verified through personal inspection by appropriate professionals. Listings displayed on this website may be subject to prior sale or removal from sale. Availability of any listing should always be independently verified. Listing information is provided for consumer personal, non-commercial use, solely to identify potential properties for potential purchase. All other use is strictly prohibited and may violate relevant federal and state law. Data last updated on