4539 Wild Rose Court, Orlando, FL 32808
- $350,000
- 3
- BD
- 2
- BA
- 1,624
- SqFt
- Sold Price
- $350,000
- List Price
- $350,000
- Status
- Sold
- Days on Market
- 78
- Closing Date
- Sep 17, 2025
- MLS#
- A4638703
- Property Style
- Single Family
- Year Built
- 1978
- Bedrooms
- 3
- Bathrooms
- 2
- Living Area
- 1,624
- Lot Size
- 13,182
- Acres
- 0.30
- Total Acreage
- 1/4 to less than 1/2
- Legal Subdivision Name
- Rosemont Sec 05
- MLS Area Major
- Orlando/Pine Hills
Property Description
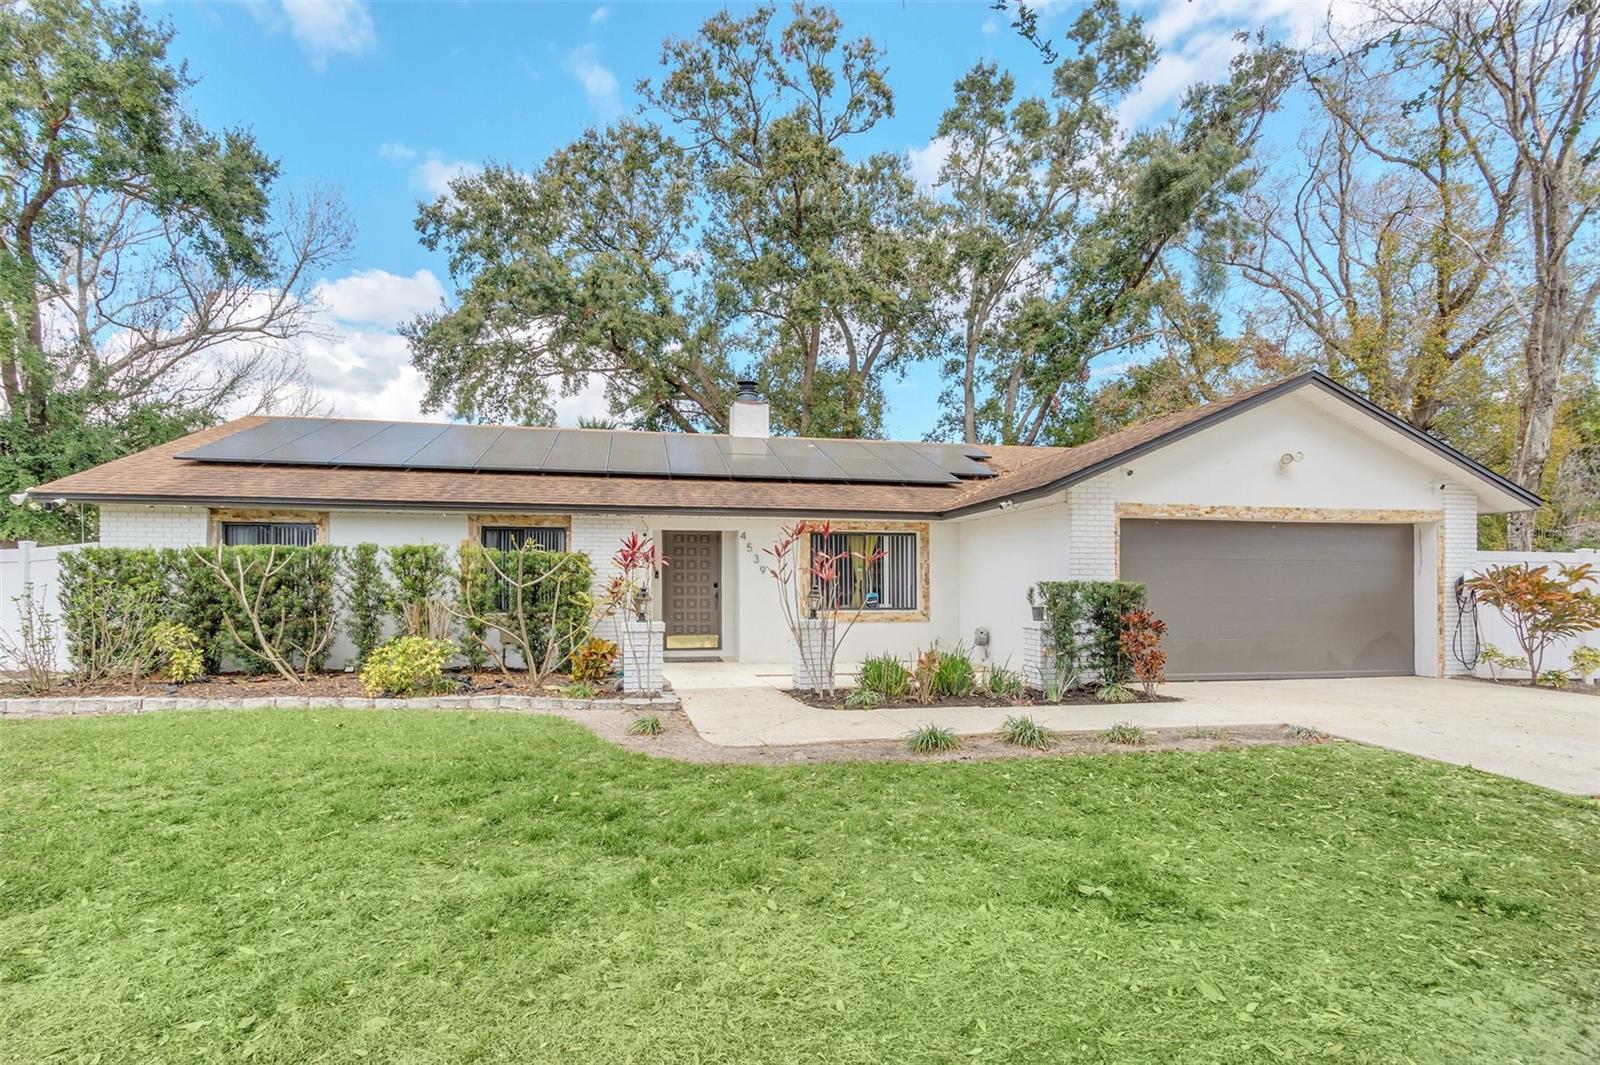
Stunning Fully Upgraded Pool Home with High-End Finishes, it offers 3 Bedrooms 2 Bath luxury and modern elegance with top-tier renovations. Brand new kitchen cabinets and wood look flooring. Step into a bright and inviting space featuring brand-new granite countertops, custom cabinetry, and wood-looking tiles that add warmth and sophistication. The kitchen is a chef’s dream, with high-end stainless steel appliances, a smart LG stove, LG ThinQ fridge, a stylish glass tile backsplash, and a built-in wine cooler for the ultimate entertaining experience. The bathrooms have been completely transformed with newly tiled showers, custom glass tile inserts, and granite countertop vanities for a spa-like ambiance. Additional upgrades include LED lighting throughout, new fans and fixtures, and a newer water heater. The lush landscaping enhances the home’s curb appeal, while premium finishes make it feel like a brand-new model home. Enjoy peace of mind with a security system and exterior smart lights year-round. The home has solar panels and a Tesla charger installed in the garage. Don’t miss this opportunity to own a move-in-ready home with impeccable upgrades! Very large lot on a cal de sac, quiet street, and great community! Close to highways, shopping, parks, and restaurants. Don't miss your chance to make this stunning home yours! Best-priced home in the area! Many down payment assistance programs are available for this home.
/u.realgeeks.media/homesinorlando/NextHome-Neighborhood-Realty-Logo-Horizontal-OrangeOnWhite-Web-RGB.jpg)
Additional Information
- Taxes
- $2385
- Minimum Lease
- No Minimum
- Community Features
- No Deed Restriction
- Property Description
- One Story
- Zoning
- R-1AA/W/RP
- Interior Layout
- Ceiling Fans(s), Open Floorplan, Solid Surface Counters, Solid Wood Cabinets, Thermostat
- Interior Features
- Ceiling Fans(s), Open Floorplan, Solid Surface Counters, Solid Wood Cabinets, Thermostat
- Floor
- Tile
- Appliances
- Dishwasher, Disposal, Dryer, Microwave, Range, Washer, Wine Refrigerator
- Utilities
- Cable Connected, Electricity Connected, Sewer Connected, Water Connected
- Heating
- Electric
- Air Conditioning
- Central Air
- Fireplace Description
- Living Room
- Exterior Construction
- Block
- Exterior Features
- Sidewalk
- Roof
- Shingle
- Foundation
- Slab
- Pool
- Private
- Pool Type
- In Ground
- Garage Carport
- 2 Car Garage
- Garage Spaces
- 2
- Flood Zone Code
- 12095C
- Parcel ID
- 05-22-29-7742-02-170
- Legal Description
- ROSEMONT SECTION FIVE 4/140 LOT 17 BLK B
Listing courtesy of REAL ESTATES MARKET, LLC. 954-616-8633
Selling Office: REAL ESTATES MARKET, LLC.Mortgage Calculator
StellarMLS is the source of this information via Internet Data Exchange Program. All listing information is deemed reliable but not guaranteed and should be independently verified through personal inspection by appropriate professionals. Listings displayed on this website may be subject to prior sale or removal from sale. Availability of any listing should always be independently verified. Listing information is provided for consumer personal, non-commercial use, solely to identify potential properties for potential purchase. All other use is strictly prohibited and may violate relevant federal and state law. Data last updated on