10711 Clover Walk Drive, Orlando, FL 32825
- $560,000
- 5
- BD
- 4
- BA
- 2,863
- SqFt









- Sold Price
- $560,000
- List Price
- $580,000
- Status
- Sold
- Days on Market
- 42
- Closing Date
- Mar 18, 2025
- MLS#
- A4634348
- Property Style
- Single Family
- Architectural Style
- Mediterranean
- Year Built
- 2014
- Bedrooms
- 5
- Bathrooms
- 4
- Baths Half
- 1
- Living Area
- 2,863
- Lot Size
- 6,002
- Acres
- 0.14
- Total Acreage
- 0 to less than 1/4
- Legal Subdivision Name
- Countrywalk
- MLS Area Major
- Orlando/Rio Pinar / Union Park
Property Description
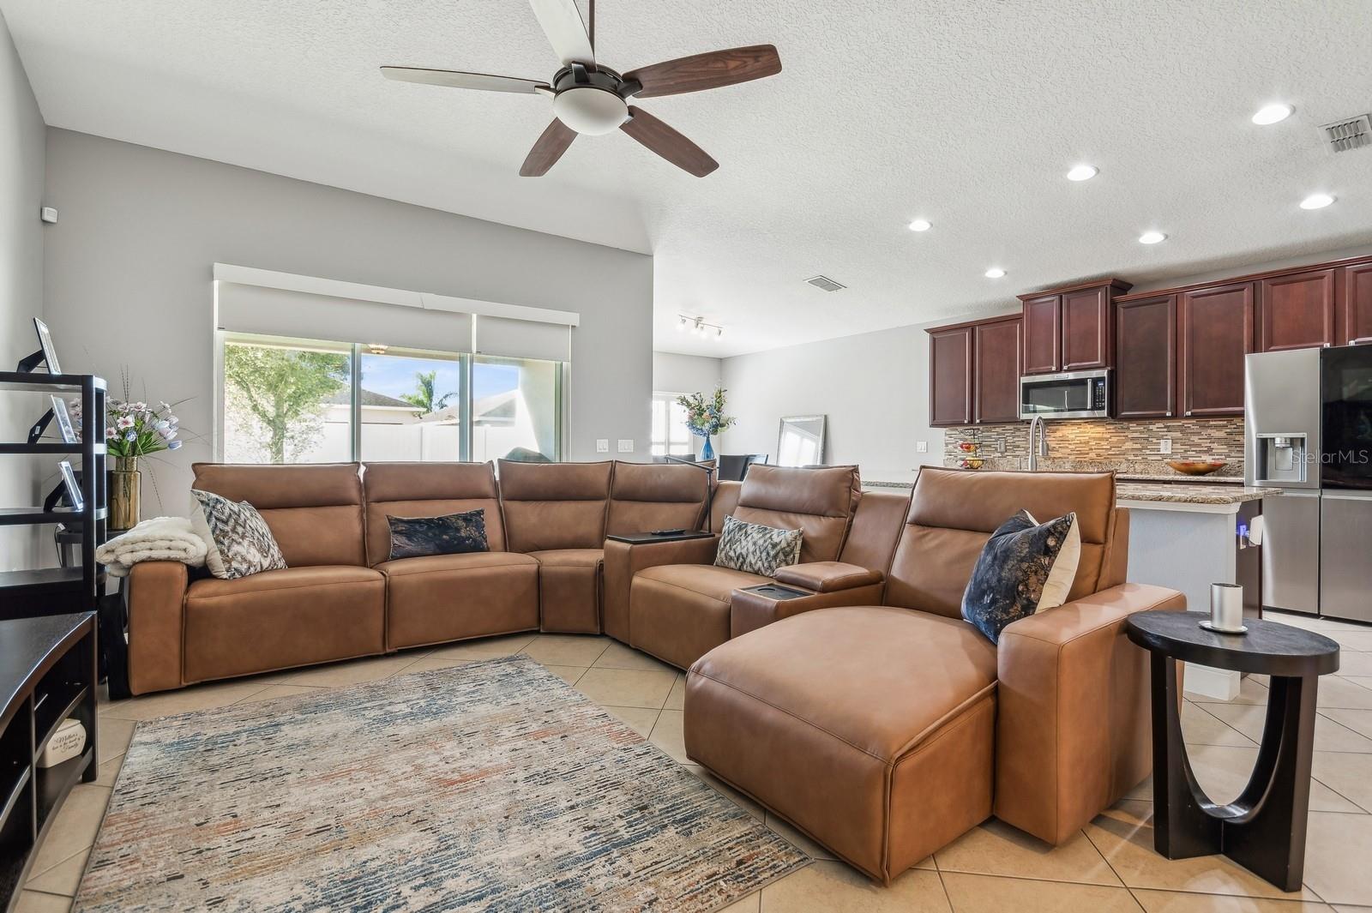
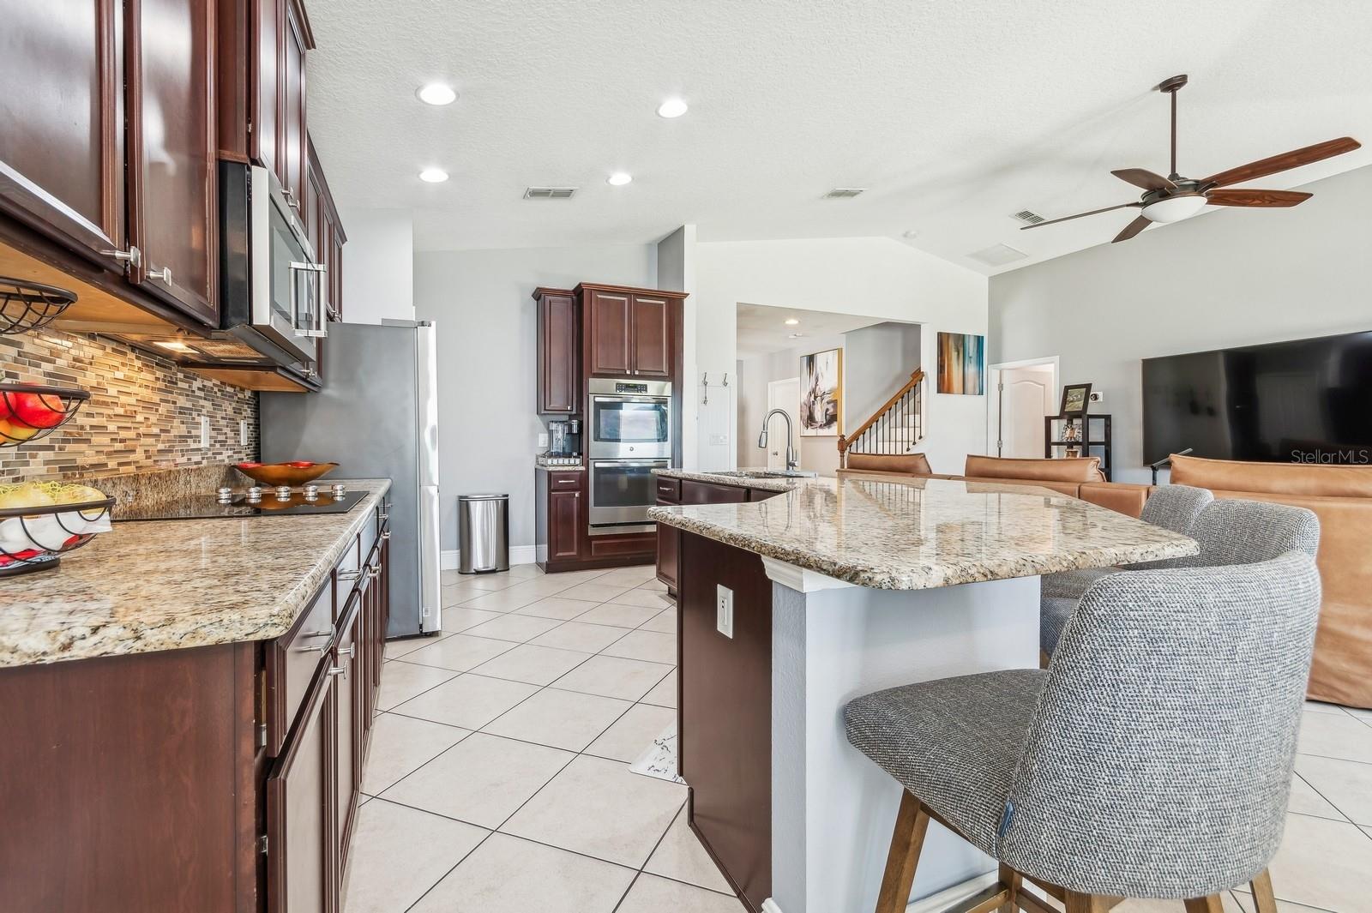
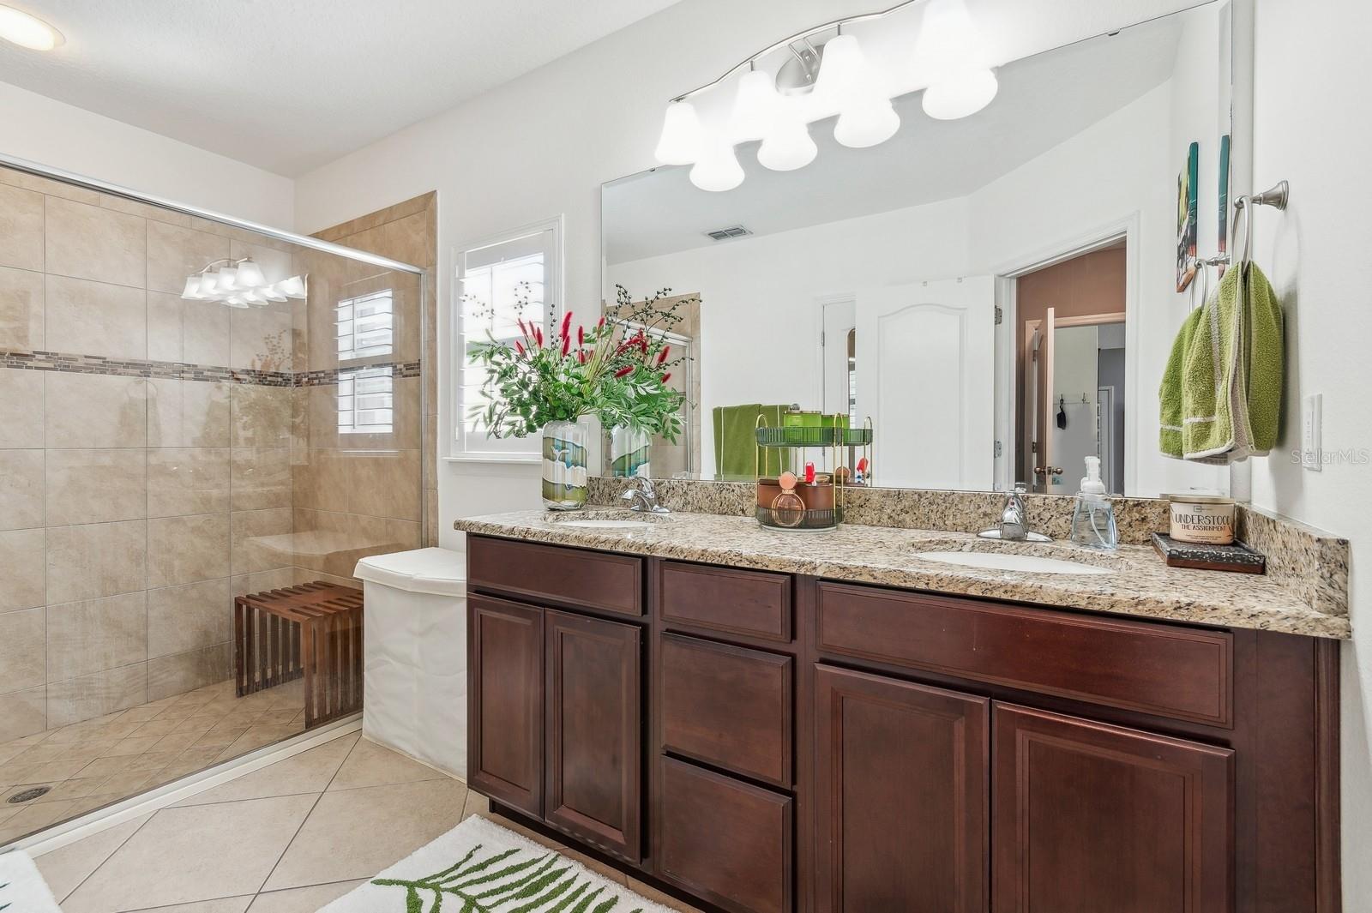
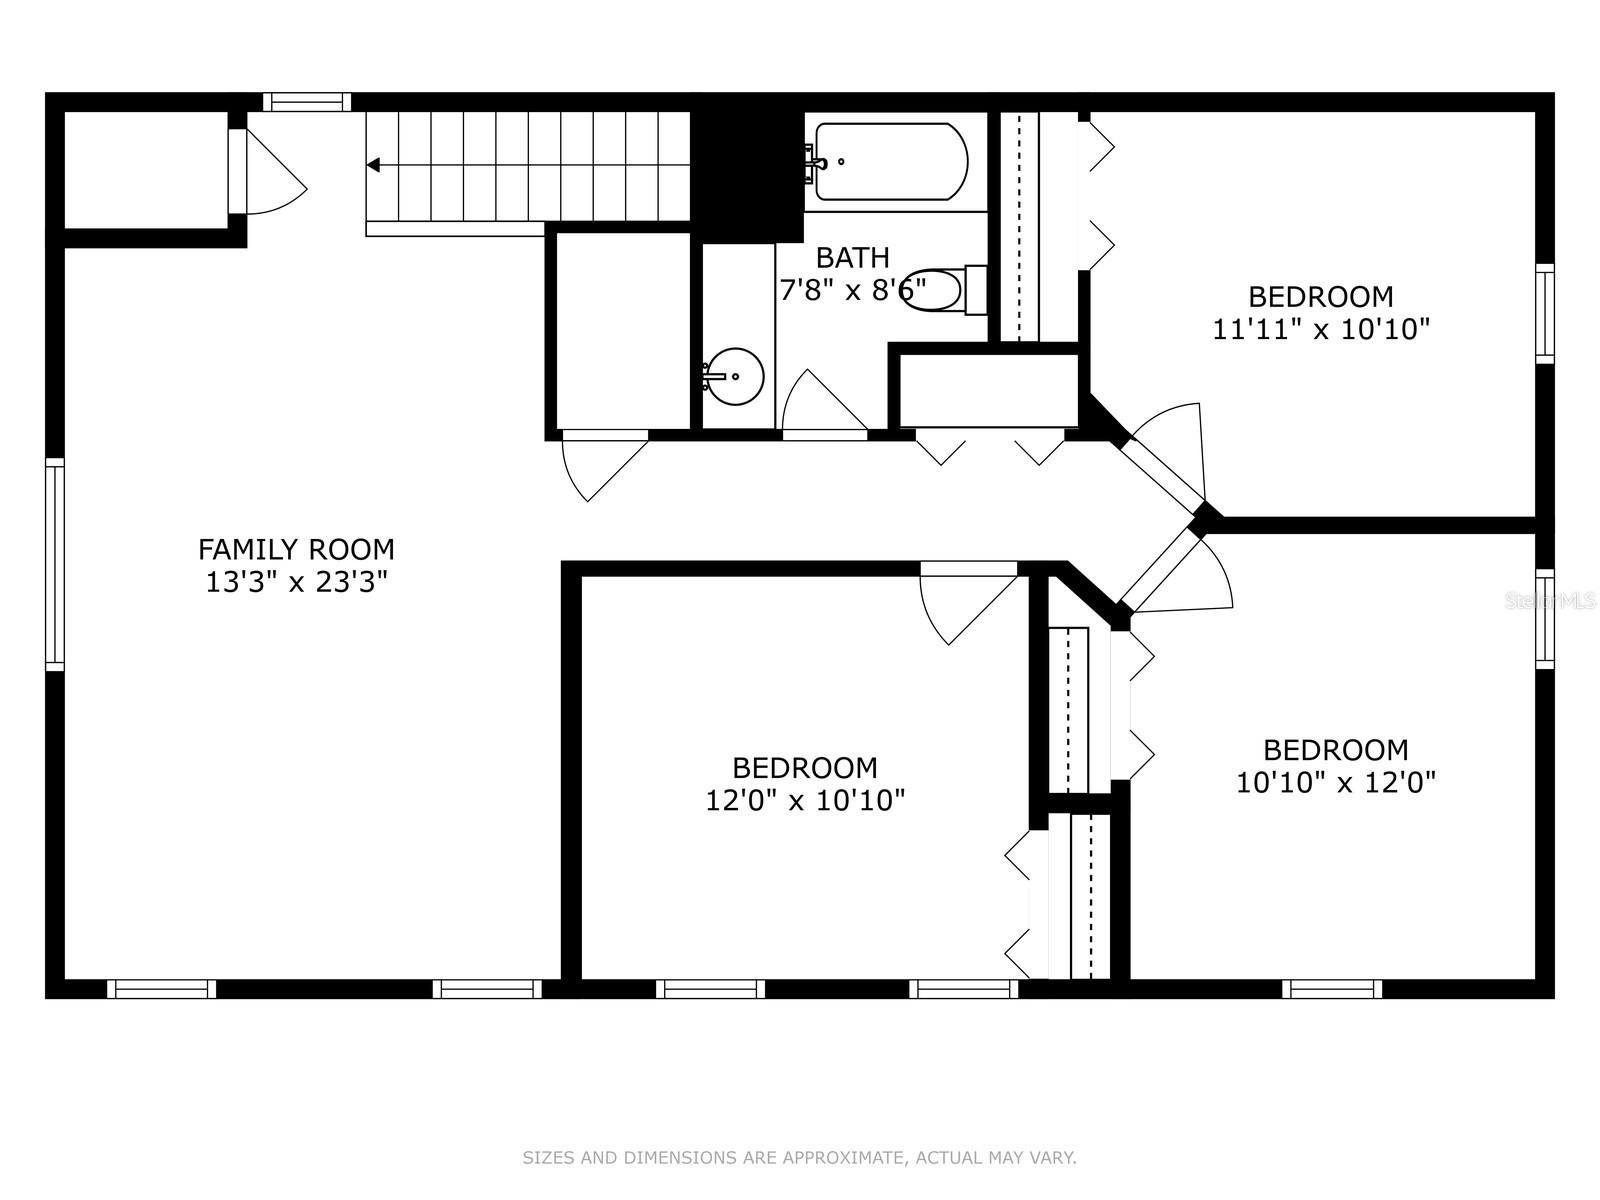
Please click on the Virtual and Matterport link tours so you can experience this beautiful home! This 5 Bedroom, 3.5 Bathroom, plus LOFT home is the perfect multi-generational retreat, blending thoughtful design with modern elegance. As you step inside, the open floor plan greets you with a grand foyer highlighted by a cascading staircase. To the left, a guest suite with a private bath and generous closet provides a welcoming space for visitors or extended family. Across the hall, a versatile dining room accommodates an eight-person table, perfect for hosting a dinner party for friends and family or could be used as a formal living room. At the heart of the home is the expansive family room, seamlessly connected to an open-concept kitchen and casual dining nook. The kitchen is a chef’s dream, featuring a massive island, newer stainless-steel appliances, and a double oven, perfect for hosting game-day parties or family feasts. A pocket slider with auto shades leads to the patio, overlooking a spacious yard, perfect for outdoor gatherings. The primary suite, conveniently located on the main level, is a private retreat with room for a sitting area, two walk-in closets, with custom built-ins and a luxurious en-suite bathroom designed for relaxation. The first floor also includes a powder room, a large laundry room with ample cabinets and a utility sink, as well as elegant finishes like plantation shutters and 7” baseboards throughout. Upstairs, a generous loft offers flexible space for a playroom, gaming area, or home office. Three additional bedrooms, all with upgraded closets, and a third full bathroom provide comfort and privacy for every household member. This home is thoughtfully crafted to balance function, style, and the needs of a multi-generational family. It’s ready to welcome its next chapter. Country Walk Reserve is a community of newer, larger homes at the back of Country Walk. Roof, AC and water heater: 2014. Range and Refrigerator purchased 2023, Microwave in 2021. Exterior and interior painted 2021. "Smart" irrigation system. Vivant security system.
/u.realgeeks.media/homesinorlando/NextHome-Neighborhood-Realty-Logo-Horizontal-OrangeOnWhite-Web-RGB.jpg)
Additional Information
- Taxes
- $8985
- Minimum Lease
- 7 Months
- HOA Fee
- $200
- HOA Payment Schedule
- Semi-Annually
- Maintenance Includes
- Common Area Taxes, Maintenance Grounds
- Location
- Landscaped, Sidewalk, Paved
- Community Features
- Park, Playground, Sidewalks, No Deed Restriction
- Property Description
- Two Story
- Zoning
- P-D
- Interior Layout
- Built-in Features, Ceiling Fans(s), Eat-in Kitchen, High Ceilings, Open Floorplan, Primary Bedroom Main Floor, Smart Home, Solid Surface Counters, Split Bedroom, Thermostat, Walk-In Closet(s)
- Interior Features
- Built-in Features, Ceiling Fans(s), Eat-in Kitchen, High Ceilings, Open Floorplan, Primary Bedroom Main Floor, Smart Home, Solid Surface Counters, Split Bedroom, Thermostat, Walk-In Closet(s)
- Floor
- Ceramic Tile, Luxury Vinyl
- Appliances
- Built-In Oven, Cooktop, Dishwasher, Microwave, Refrigerator
- Utilities
- BB/HS Internet Available, Cable Connected, Electricity Connected, Sewer Connected, Street Lights, Underground Utilities, Water Connected
- Heating
- Central
- Air Conditioning
- Central Air
- Exterior Construction
- Block, Stucco
- Exterior Features
- Irrigation System, Lighting, Sidewalk, Sliding Doors
- Roof
- Shingle
- Foundation
- Slab
- Pool
- No Pool
- Garage Carport
- 2 Car Garage
- Garage Spaces
- 2
- Garage Features
- Driveway, Garage Door Opener, On Street
- Elementary School
- Cypress Springs Elem
- Middle School
- Legacy Middle
- High School
- University High
- Fences
- Vinyl
- Pets
- Allowed
- Flood Zone Code
- X
- Parcel ID
- 32-22-31-1803-01-560
- Legal Description
- COUNTRYWALK UNITS 4 & 5, PHASE 3 81/70 LOT 156
Listing courtesy of BERKSHIRE HATHAWAY HOMESERVICE. 941-556-2150
Selling Office: BERKSHIRE HATHAWAY HOMESERVICE.Mortgage Calculator
StellarMLS is the source of this information via Internet Data Exchange Program. All listing information is deemed reliable but not guaranteed and should be independently verified through personal inspection by appropriate professionals. Listings displayed on this website may be subject to prior sale or removal from sale. Availability of any listing should always be independently verified. Listing information is provided for consumer personal, non-commercial use, solely to identify potential properties for potential purchase. All other use is strictly prohibited and may violate relevant federal and state law. Data last updated on