1328 Silverthorn Drive, Orlando, FL 32825
- $379,000
- 3
- BD
- 2
- BA
- 1,252
- SqFt




- Sold Price
- $379,000
- List Price
- $385,000
- Status
- Sold
- Days on Market
- 25
- Closing Date
- Dec 18, 2024
- MLS#
- A4626456
- Property Style
- Single Family
- Year Built
- 1993
- Bedrooms
- 3
- Bathrooms
- 2
- Living Area
- 1,252
- Lot Size
- 5,999
- Acres
- 0.14
- Total Acreage
- 0 to less than 1/4
- Legal Subdivision Name
- Sturbridge
- MLS Area Major
- Orlando/Rio Pinar / Union Park
Property Description
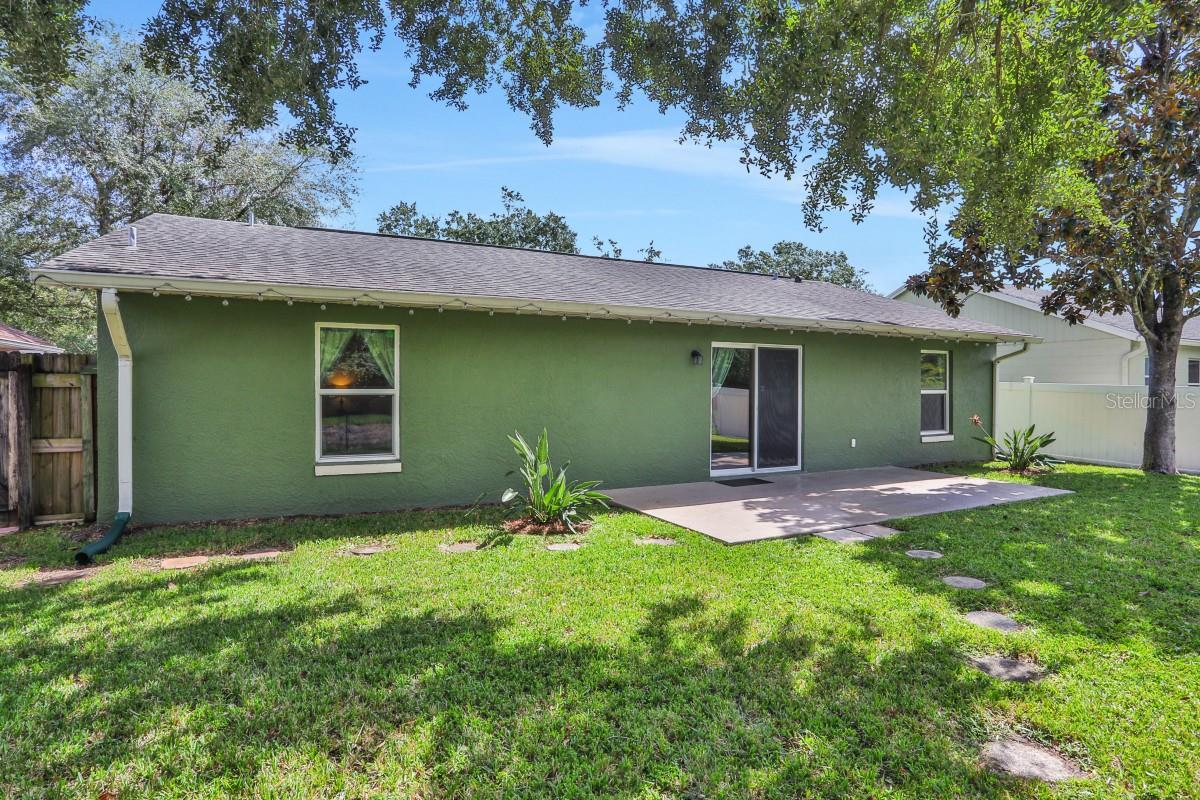
Welcome home to this charming, move-in ready 3-bedroom, 2-bathroom residence with a spacious 2-car garage. This move in ready home feels open and spacious with vaulted ceilings and lots of natural light through updated Pella windows, installed in 2018. Spacious eat in kitchen with granite countertops and upgraded cabinets. Enjoy the fenced backyard with a water view and no rear neighbors. Large owner’s suite with updated en suite bathroom and walk in closet. New roof 2017, updated plumbing 2017, new HVAC 2020, and new attic insulation 2020 to enhance energy efficiency. The exterior of the home was recently repainted in 2022, and the backyard patio was updated the same year, creating an ideal space for outdoor gatherings. The affordable HOA gives you access to a beautiful community pool and tennis courts. Easy freeway access to the 408 and 417, close to UCF, Downtown Orlando, Orlando International Airport, and only 40 minutes to Florida’s best beaches and theme parks. Don’t miss out on this opportunity—this is the perfect place to call home!
/u.realgeeks.media/homesinorlando/NextHome-Neighborhood-Realty-Logo-Horizontal-OrangeOnWhite-Web-RGB.jpg)
Additional Information
- Taxes
- $2407
- Minimum Lease
- No Minimum
- Community Features
- No Deed Restriction
- Property Description
- One Story
- Zoning
- R-1
- Interior Layout
- Ceiling Fans(s), Eat-in Kitchen, Living Room/Dining Room Combo, Split Bedroom, Vaulted Ceiling(s), Walk-In Closet(s)
- Interior Features
- Ceiling Fans(s), Eat-in Kitchen, Living Room/Dining Room Combo, Split Bedroom, Vaulted Ceiling(s), Walk-In Closet(s)
- Floor
- Carpet, Tile
- Appliances
- Dishwasher, Disposal, Electric Water Heater, Microwave, Range, Refrigerator
- Utilities
- Electricity Connected
- Heating
- Central
- Air Conditioning
- Central Air
- Exterior Construction
- Block, Stucco
- Exterior Features
- Other
- Roof
- Shingle
- Foundation
- Slab
- Pool
- No Pool
- Garage Carport
- 2 Car Garage
- Garage Spaces
- 2
- Garage Features
- Driveway
- Garage Dimensions
- 20X15
- Elementary School
- Lawton Chiles Elem
- Middle School
- Legacy Middle
- High School
- University High
- Flood Zone Code
- X
- Parcel ID
- 21-22-31-8355-00-090
- Legal Description
- STURBRIDGE 22/115 LOT 9
Listing courtesy of FLATFEE.COM. 954-965-3990
Selling Office: MARKET CONNECT REALTY LLC.Mortgage Calculator
StellarMLS is the source of this information via Internet Data Exchange Program. All listing information is deemed reliable but not guaranteed and should be independently verified through personal inspection by appropriate professionals. Listings displayed on this website may be subject to prior sale or removal from sale. Availability of any listing should always be independently verified. Listing information is provided for consumer personal, non-commercial use, solely to identify potential properties for potential purchase. All other use is strictly prohibited and may violate relevant federal and state law. Data last updated on