4433 Trescott Drive, Orlando, FL 32817
- $525,000
- 4
- BD
- 2
- BA
- 2,074
- SqFt







- Sold Price
- $525,000
- List Price
- $525,000
- Status
- Sold
- Days on Market
- 37
- Closing Date
- Dec 09, 2024
- MLS#
- A4625235
- Property Style
- Single Family
- Year Built
- 1987
- Bedrooms
- 4
- Bathrooms
- 2
- Living Area
- 2,074
- Lot Size
- 19,019
- Acres
- 0.44
- Total Acreage
- 1/4 to less than 1/2
- Legal Subdivision Name
- Watermill Sec 04
- MLS Area Major
- Orlando/Union Park/University Area
Property Description
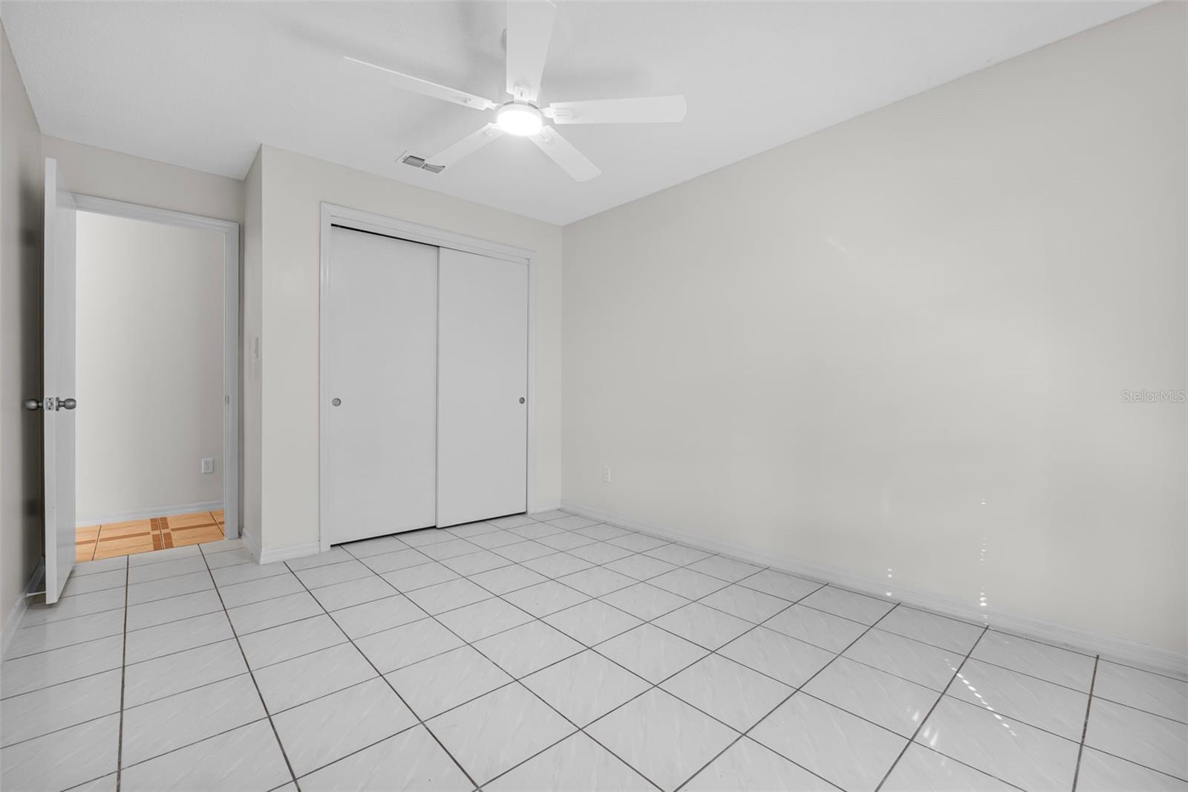
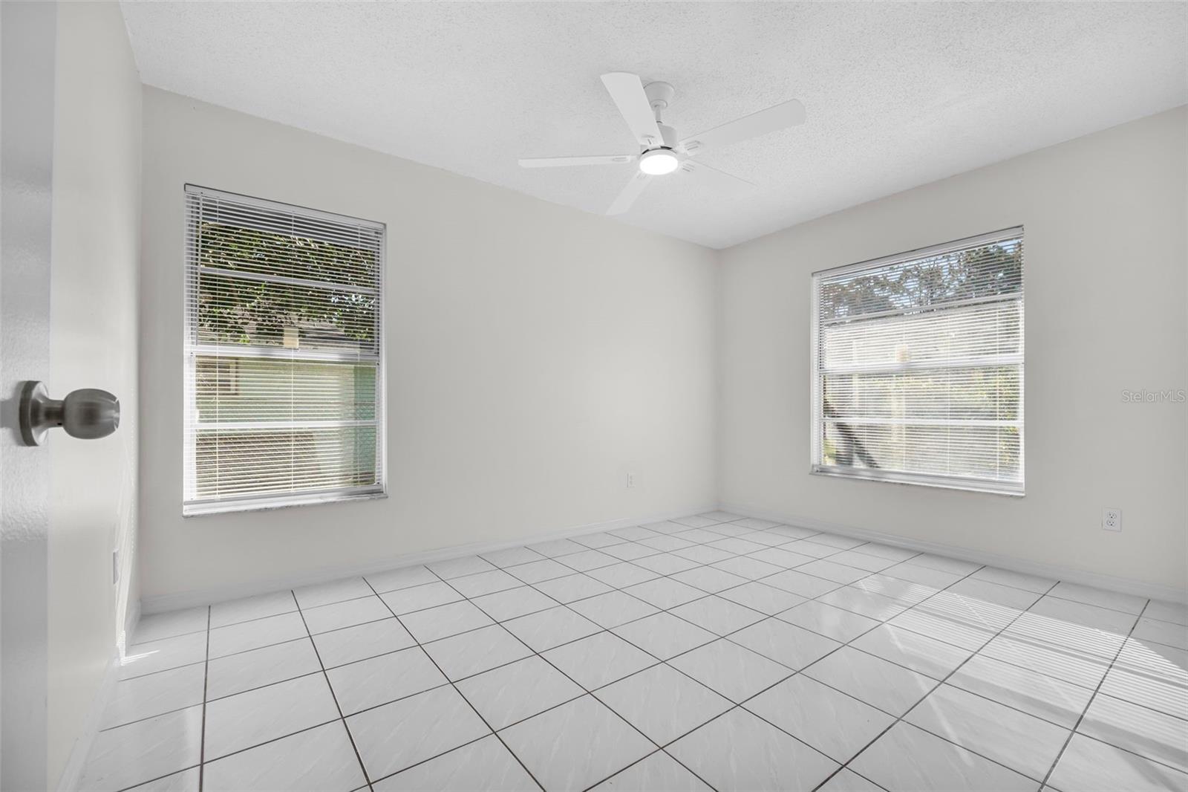
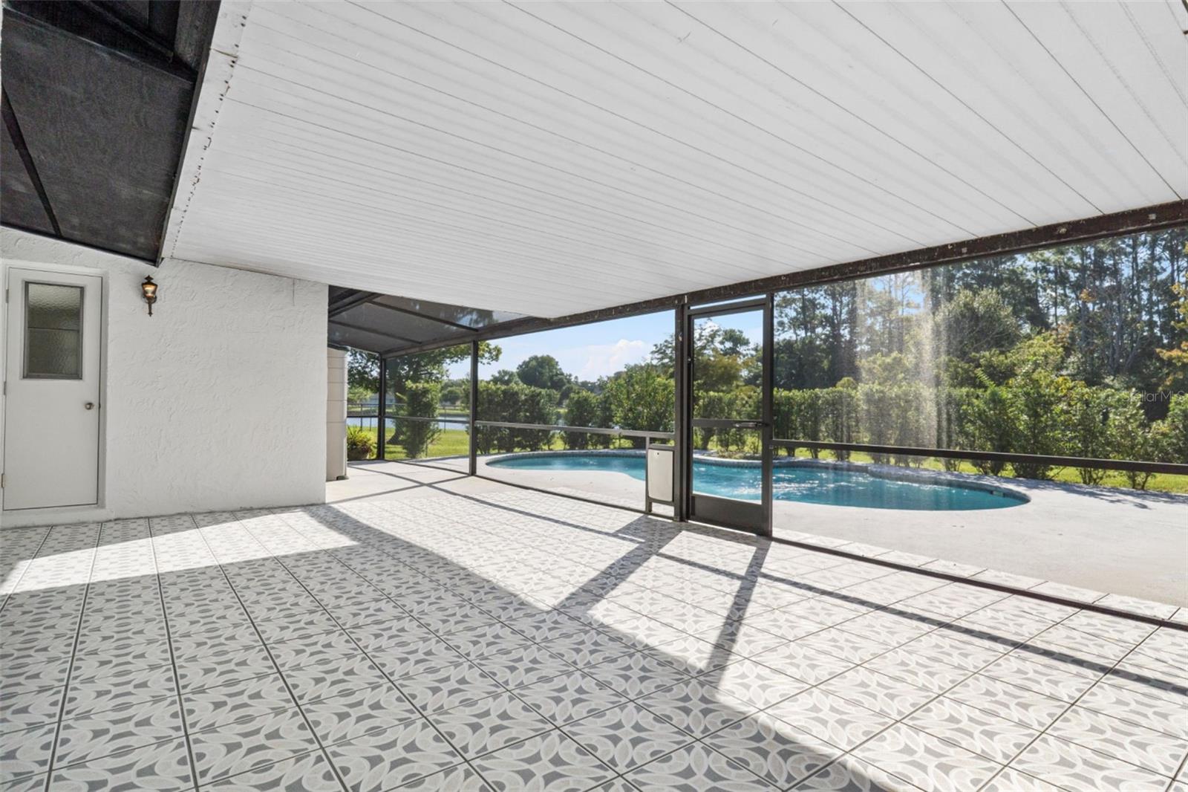
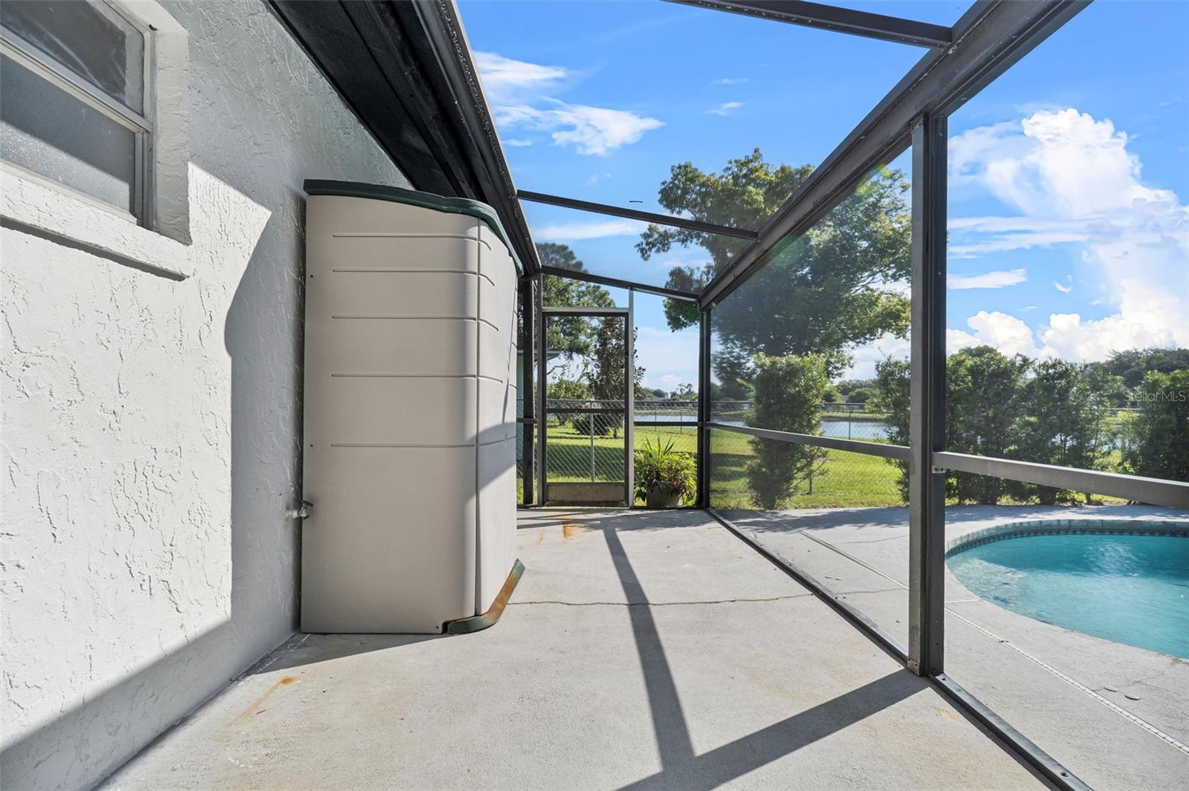
Welcome to 4433 Trescott Dr, a 4-bedroom pool home with an additional office/living room/bedroom space, offering versatility for various lifestyle needs. Nestled on a rare 0.44-acre premium lot with pond views, this property provides ample outdoor space, including RV or boat parking—a true find in Central Florida. The home’s roof and HVAC system were both replaced in May 2023, giving you peace of mind with these major components already updated. The spacious pool deck is perfect for entertaining, outdoor cooking, and soaking up the Florida sunshine, while the fully-fenced yard offers privacy and security. Inside, the home’s split floor plan offers an ideal layout. Two bedrooms and a guest bath/pool bath are located on one side of the home, while the primary bedroom with an en-suite bathroom and an additional bedroom are on the other, ensuring privacy and functionality. With vaulted ceilings and over 2,000 sq ft of living space, this home feels open and spacious. The no-carpet interior makes for easy cleaning, and the open-concept kitchen flows seamlessly into the living areas. The community has an optional low HOA and features amenities like a walking path to the water, playground, and tennis courts. Conveniently located near Winter Park High School, the 417 Expressway, UCF, Full Sail University, and numerous shopping and dining destinations, this home is perfectly positioned for both convenience and comfort.
/u.realgeeks.media/homesinorlando/NextHome-Neighborhood-Realty-Logo-Horizontal-OrangeOnWhite-Web-RGB.jpg)
Additional Information
- Taxes
- $2397
- Minimum Lease
- No Minimum
- Community Features
- No Deed Restriction
- Property Description
- One Story
- Zoning
- R-1A
- Interior Layout
- Ceiling Fans(s), Eat-in Kitchen, High Ceilings, Kitchen/Family Room Combo, Primary Bedroom Main Floor, Thermostat, Vaulted Ceiling(s), Window Treatments
- Interior Features
- Ceiling Fans(s), Eat-in Kitchen, High Ceilings, Kitchen/Family Room Combo, Primary Bedroom Main Floor, Thermostat, Vaulted Ceiling(s), Window Treatments
- Floor
- Ceramic Tile
- Appliances
- Dishwasher, Disposal, Dryer, Gas Water Heater, Microwave, Range, Refrigerator, Washer
- Utilities
- Cable Connected, Natural Gas Connected, Street Lights, Water Connected
- Heating
- Central, Electric
- Air Conditioning
- Central Air
- Exterior Construction
- Block
- Exterior Features
- Private Mailbox, Rain Gutters
- Roof
- Shingle
- Foundation
- Slab
- Pool
- Private
- Pool Type
- Gunite, In Ground
- Garage Carport
- 2 Car Garage
- Garage Spaces
- 2
- Elementary School
- Arbor Ridge Elem
- Middle School
- Maitland Middle
- High School
- Winter Park High
- Water View
- Pond
- Pets
- Allowed
- Flood Zone Code
- X
- Parcel ID
- 06-22-31-9078-04-450
- Legal Description
- WATERMILL SECTION 4 17/97 LOT 445
Listing courtesy of CATALIST REALTY LLC. 386-871-4600
Selling Office: KELLER WILLIAMS ADVANTAGE REALTY.Mortgage Calculator
StellarMLS is the source of this information via Internet Data Exchange Program. All listing information is deemed reliable but not guaranteed and should be independently verified through personal inspection by appropriate professionals. Listings displayed on this website may be subject to prior sale or removal from sale. Availability of any listing should always be independently verified. Listing information is provided for consumer personal, non-commercial use, solely to identify potential properties for potential purchase. All other use is strictly prohibited and may violate relevant federal and state law. Data last updated on