1305 Bennett Rd, Orlando, FL 32814
- $880,000
- 3
- BD
- 3
- BA
- 2,531
- SqFt




- Sold Price
- $880,000
- List Price
- $899,999
- Status
- Sold
- Days on Market
- 20
- Closing Date
- Dec 27, 2024
- MLS#
- A4622537
- Property Style
- Single Family
- Year Built
- 2003
- Bedrooms
- 3
- Bathrooms
- 3
- Baths Half
- 1
- Living Area
- 2,531
- Lot Size
- 5,401
- Acres
- 0.12
- Total Acreage
- 0 to less than 1/4
- Legal Subdivision Name
- Baldwin Park Ut 01 50 121
- MLS Area Major
- Orlando
Property Description
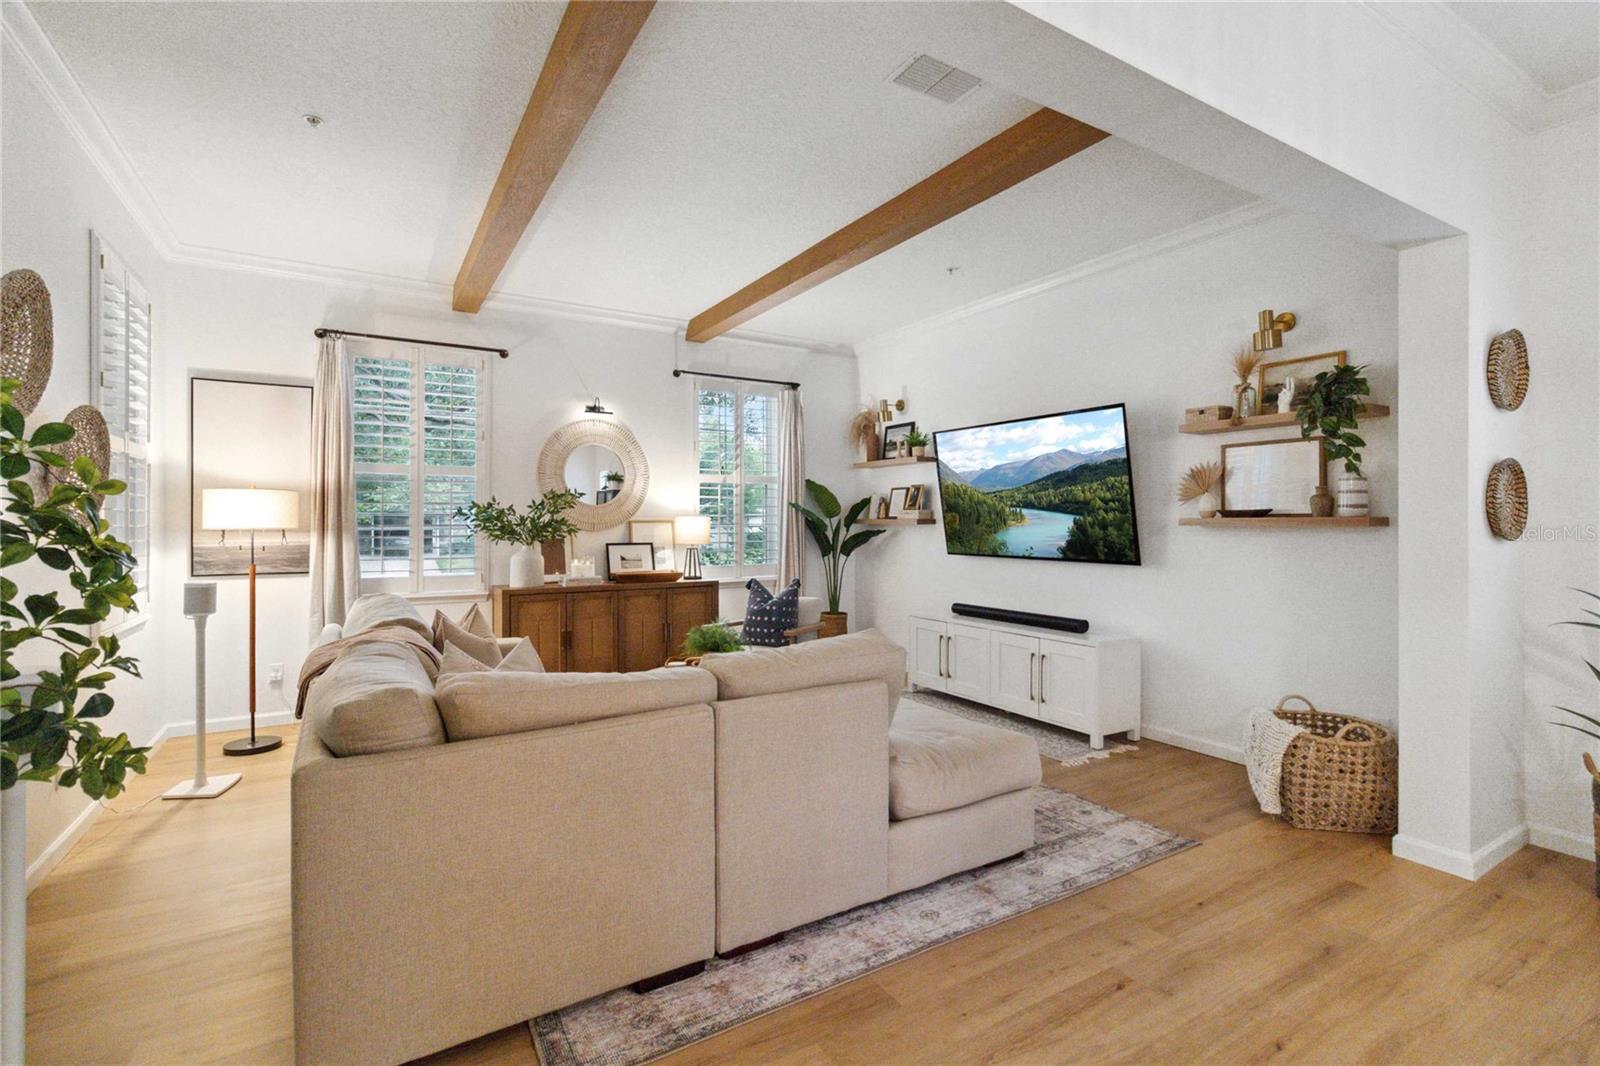
This meticulously renovated two story home is located in the highly sought after community of Baldwin Park!This home is a GEM! Warm and beautifully designed 3 bed/2.5 bath home has brand NEW FLOORING, stairs, NEW interior PAINT, NEW WATER HEATER & ROOF installed 2023, 1 year old A/C, NEW accent light installments, NEW fans in each bedroom, NEW front and back fence installed. Natural lights through out the entire home, recently installed white oak beams in the spacious living room and floating shelves. As you pass the beautiful dining space, you’ll find a brand new kitchen island custom made with maple hardwood and butcher block. This is the perfect space for hosting and entertaining family and friends. The kitchen opens to a cozy family room with an added custom built-in with lime-wash design and a modern electric fireplace! As you walk upstairs you’ll find all 3 bedrooms and laundry room. The master boasts stunning natural light, high ceilings and two spacious walk-in closets with dual sinks in master bathroom. The two bedrooms share a guest bath ( Jack and Jill ) with dual sinks and a tub/shower combo. There is a built-in desk area as well in one of the bedrooms for another home office space or kid’s homework nook. The backyard is HUGE! New landscaping through out, completely fenced in, this backyard allows plenty of room to run and play or enough room to add a pool! The covered breezeway leads access to a two car garage. This home is the perfect location to schools, neighborhood parks, playground, pool and fitness center, as well as, Audubon Park. Foodie lovers and trendy spots like East End Market, downtown Baldwin Park and all that it has to offer! Easy in and out access to downtown Orlando and Winter Park. Welcome to YOUR DREAM Home!
/u.realgeeks.media/homesinorlando/NextHome-Neighborhood-Realty-Logo-Horizontal-OrangeOnWhite-Web-RGB.jpg)
Additional Information
- Taxes
- $1316
- Taxes
- $1,178
- Minimum Lease
- 7 Months
- HOA Fee
- $553
- HOA Payment Schedule
- Semi-Annually
- Maintenance Includes
- Common Area Taxes, Maintenance Grounds, Management, Pool, Recreational Facilities
- Community Features
- Association Recreation - Owned, Clubhouse, Deed Restrictions, Fitness Center, Irrigation-Reclaimed Water, Park, Playground, Pool, Sidewalks
- Property Description
- Two Story
- Zoning
- PD
- Interior Layout
- Ceiling Fans(s), Crown Molding, High Ceilings, Kitchen/Family Room Combo, Living Room/Dining Room Combo, PrimaryBedroom Upstairs, Solid Surface Counters, Window Treatments
- Interior Features
- Ceiling Fans(s), Crown Molding, High Ceilings, Kitchen/Family Room Combo, Living Room/Dining Room Combo, PrimaryBedroom Upstairs, Solid Surface Counters, Window Treatments
- Floor
- Luxury Vinyl
- Appliances
- Dishwasher, Electric Water Heater, Microwave, Range, Refrigerator
- Utilities
- BB/HS Internet Available, Cable Connected, Electricity Connected, Fiber Optics, Phone Available, Public, Sewer Connected, Street Lights, Underground Utilities
- Heating
- Central, Electric
- Air Conditioning
- Central Air
- Fireplace Description
- Electric, Family Room, Ventless
- Exterior Construction
- Block, Stucco, Wood Frame, Wood Siding
- Exterior Features
- Balcony, Courtyard, Lighting, Sidewalk
- Roof
- Shingle
- Foundation
- Block
- Pool
- Community
- Garage Carport
- 2 Car Garage
- Garage Spaces
- 2
- Garage Features
- Alley Access, Workshop in Garage
- Elementary School
- Baldwin Park Elementary
- Middle School
- Glenridge Middle
- High School
- Winter Park High
- Fences
- Vinyl
- Pets
- Allowed
- Flood Zone Code
- X
- Parcel ID
- 20-22-30-0520-01-680
- Legal Description
- BALDWIN PARK UT 1 50/121 LOT 168
Listing courtesy of SANDS REALTY GROUP LLC. 407-607-9176
Selling Office: PREMIER SOTHEBY'S INTL. REALTY.Mortgage Calculator
StellarMLS is the source of this information via Internet Data Exchange Program. All listing information is deemed reliable but not guaranteed and should be independently verified through personal inspection by appropriate professionals. Listings displayed on this website may be subject to prior sale or removal from sale. Availability of any listing should always be independently verified. Listing information is provided for consumer personal, non-commercial use, solely to identify potential properties for potential purchase. All other use is strictly prohibited and may violate relevant federal and state law. Data last updated on