1045 Mccully Court, Oviedo, FL 32765
- $420,000
- 3
- BD
- 2
- BA
- 1,290
- SqFt








- Sold Price
- $420,000
- List Price
- $420,000
- Status
- Sold
- Days on Market
- 6
- Closing Date
- Sep 27, 2024
- MLS#
- A4621560
- Property Style
- Single Family
- Architectural Style
- Ranch
- Year Built
- 1988
- Bedrooms
- 3
- Bathrooms
- 2
- Living Area
- 1,290
- Lot Size
- 10,880
- Acres
- 0.25
- Total Acreage
- 1/4 to less than 1/2
- Legal Subdivision Name
- Alafaya Woods Ph 12b
- MLS Area Major
- Oviedo
Property Description
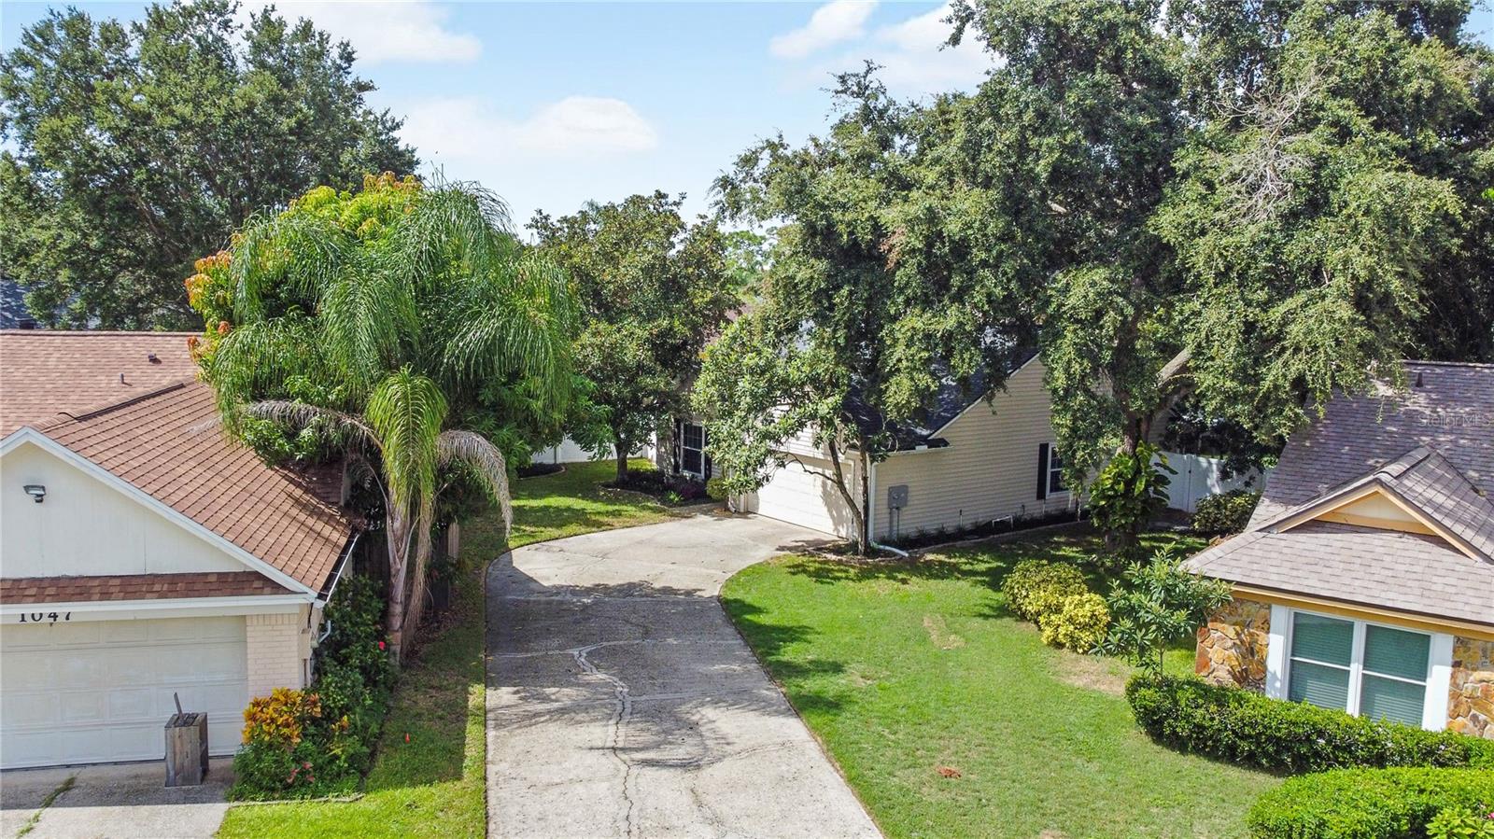
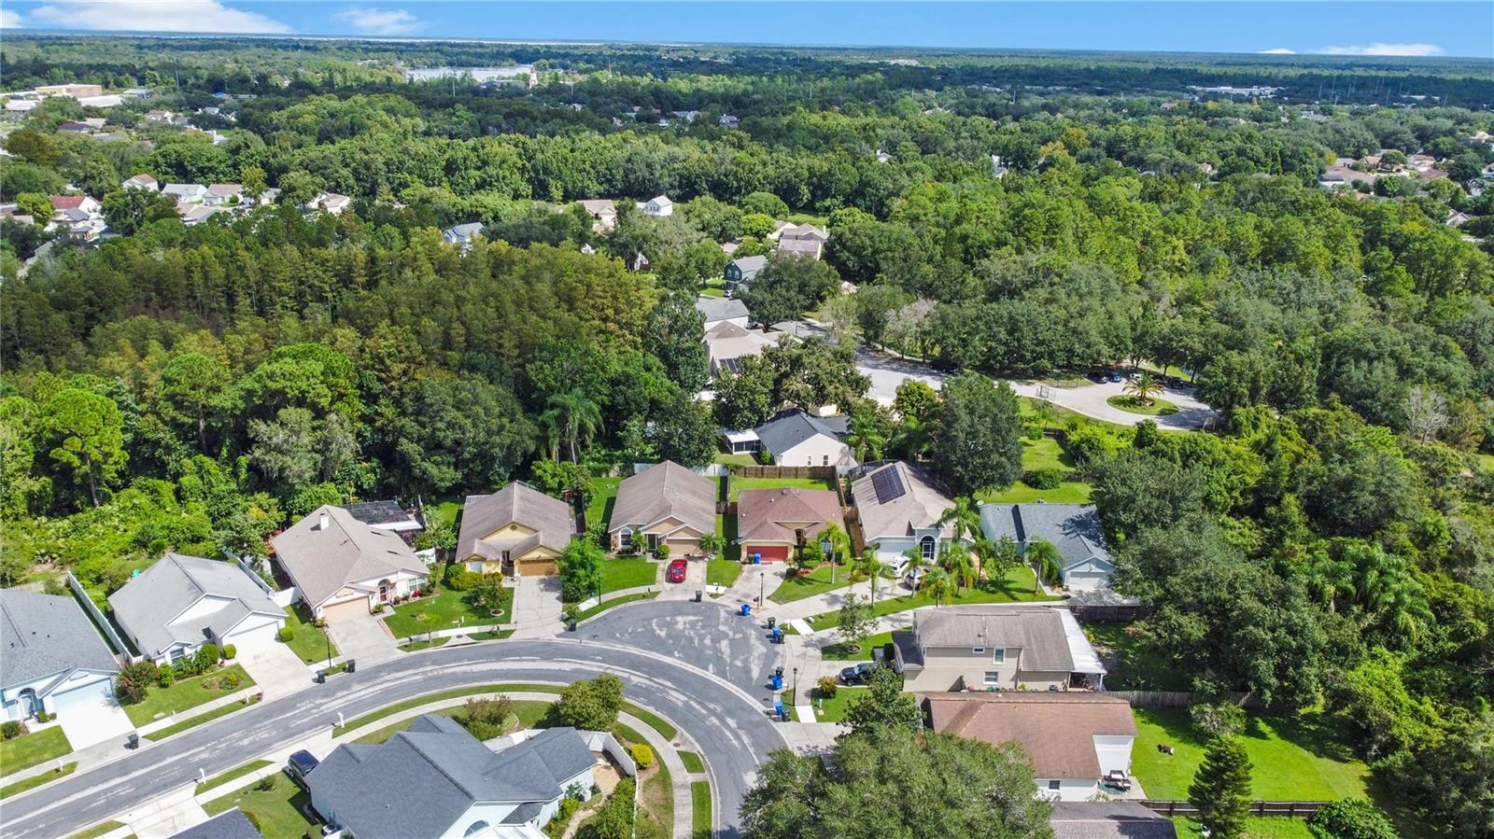
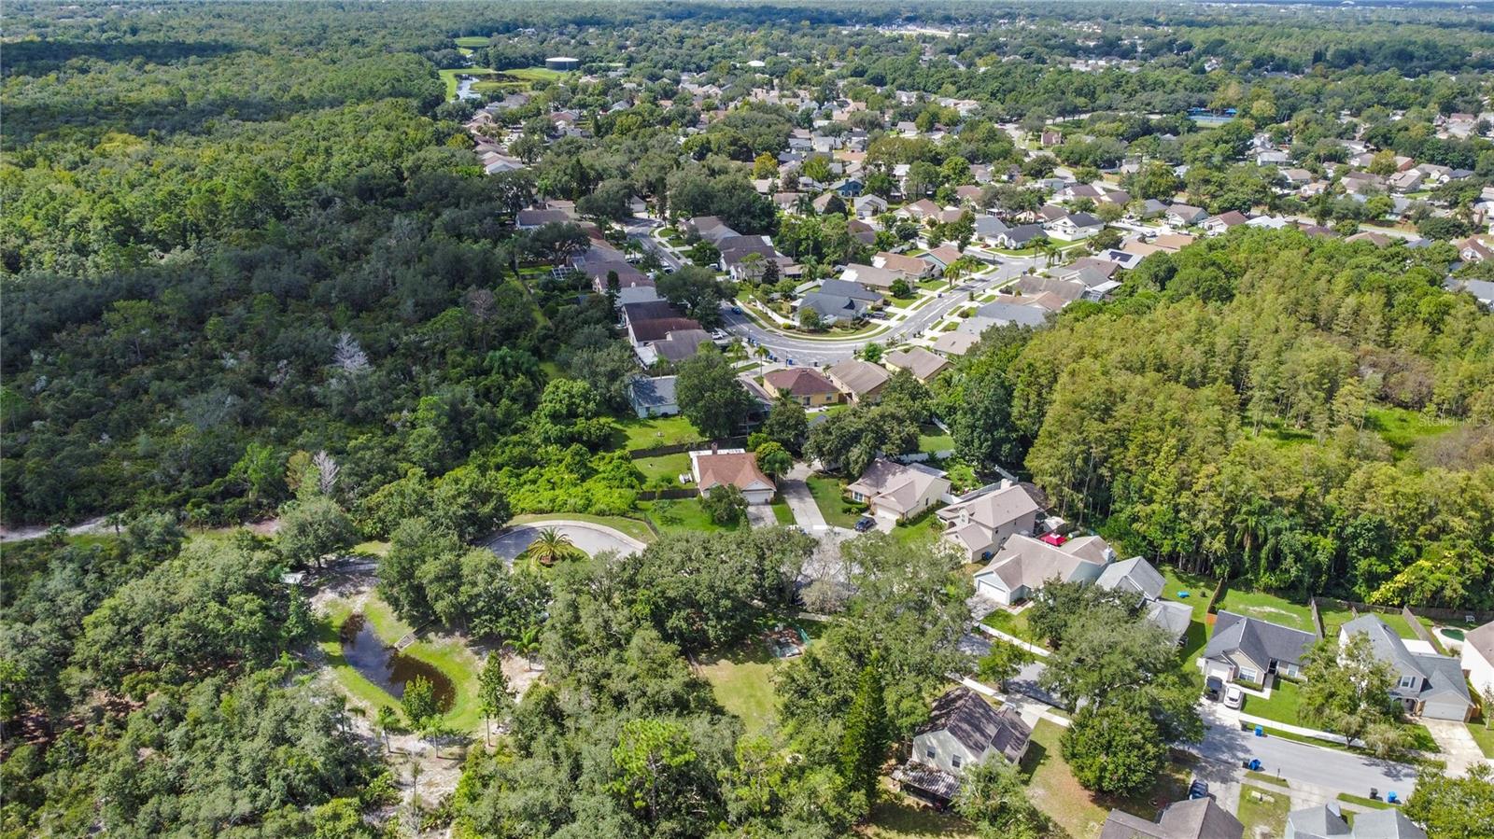
One or more photo(s) has been virtually staged. Welcome to 1045 McCully Court, where pride of ownership shines through every corner. As you approach, you'll be greeted by an expansive driveway that comfortably accommodates up to eight cars, leading to a secure two-car garage, all under a recently updated roof. Nestled in a serene, tree-lined cul-de-sac, this home sits on an oversized lot adorned with mature trees and thoughtfully upgraded landscaping. Step inside through the upgraded Armorvue door, and you're welcomed by an elegant foyer with upgraded tile flooring. The Bruce cherry natural reflection hardwood floors extend through all the living areas and the primary bedroom, adding warmth and charm to the home. The open-concept living room boasts high vaulted ceilings, seamlessly flowing into the dining area and kitchen. The kitchen is a chef's delight, featuring updated cabinets, granite countertops, and stainless steel appliances. Retreat to the primary bedroom, where you'll find a custom closet system and a remodeled en-suite bathroom with a glass-enclosed stand-up shower and double sinks. On the opposite side of the split floor plan, there are two additional carpeted bedrooms and a remodeled full bathroom, offering comfort and privacy for family or guests. Head outside to the screened porch, equipped with a ceiling fan to keep you cool and comfortable. The porch also features a convenient doggy door, leading to a beautifully landscaped backyard. Here, you'll find an upgraded vinyl fence, lush trees, and the fragrant scents of jasmine and gardenia. Beyond the fence, a wooded, tree-lined conservation area provides ultimate privacy with no rear neighbors. The large yard, with its lush grass, offers plenty of space for a pool, playground, or simply relaxing and grilling in one of the multiple outdoor areas. The two-car garage is more than just a parking space; it comes with a washer and dryer that convey with the home, along with ample storage shelves. Other notable upgrades include double-pane windows throughout, new rain gutters, soffits, fascia, an updated electrical box, and an upgraded irrigation system with new sprinkler heads. The AC ductwork and unit have also been replaced, and the attic insulation has been upgraded to enhance energy efficiency and keep your electric bill low. Located in the ever-popular and well-maintained Alafaya Woods neighborhood, this home is walkable at only 0.6 miles of the top-rated Stenstrom Elementary School. Just steps away, you'll find the new and free River Woods Disc Golf Course. The neighborhood also offers a common area with a large playground, basketball court, tennis and pickleball courts, a lake, and a free little library. Oviedo, Florida, ranked one of the Top 100 Best Places to Live in the U.S., is known for its top school rankings in the Seminole County School District. You'll be close to a variety of restaurants, coffee shops, amenities, and grocery stores. Enjoy outdoor activities at the nearby Cross Seminole Trail, the state-of-the-art Skate Park, or the Olympic-sized public pool. Schedule your showing today and start your new journey in Alafaya Woods, Oviedo.
/u.realgeeks.media/homesinorlando/NextHome-Neighborhood-Realty-Logo-Horizontal-OrangeOnWhite-Web-RGB.jpg)
Additional Information
- Taxes
- $1924
- Minimum Lease
- 1-2 Years
- HOA Fee
- $204
- HOA Payment Schedule
- Annually
- Maintenance Includes
- Common Area Taxes, Recreational Facilities
- Location
- Conservation Area, Cul-De-Sac, Landscaped, Near Golf Course, Oversized Lot, Sidewalk, Paved
- Community Features
- Park, Playground, Sidewalks, Tennis Courts, No Deed Restriction
- Property Description
- One Story
- Zoning
- PUD
- Interior Layout
- Built-in Features, Cathedral Ceiling(s), Ceiling Fans(s), High Ceilings, Kitchen/Family Room Combo, Living Room/Dining Room Combo, Open Floorplan, Primary Bedroom Main Floor, Solid Surface Counters, Solid Wood Cabinets, Split Bedroom, Thermostat, Vaulted Ceiling(s)
- Interior Features
- Built-in Features, Cathedral Ceiling(s), Ceiling Fans(s), High Ceilings, Kitchen/Family Room Combo, Living Room/Dining Room Combo, Open Floorplan, Primary Bedroom Main Floor, Solid Surface Counters, Solid Wood Cabinets, Split Bedroom, Thermostat, Vaulted Ceiling(s)
- Floor
- Carpet, Ceramic Tile, Wood
- Appliances
- Convection Oven, Dishwasher, Disposal, Dryer, Electric Water Heater, Exhaust Fan, Microwave, Range
- Utilities
- BB/HS Internet Available, Cable Available, Electricity Connected, Public, Sewer Connected, Sprinkler Meter, Street Lights, Underground Utilities, Water Connected
- Heating
- Electric, Heat Pump
- Air Conditioning
- Central Air
- Exterior Construction
- Vinyl Siding, Wood Frame
- Exterior Features
- Irrigation System, Lighting, Private Mailbox, Rain Gutters, Sidewalk, Sliding Doors
- Roof
- Shingle
- Foundation
- Slab
- Pool
- No Pool
- Garage Carport
- 2 Car Garage
- Garage Spaces
- 2
- Garage Features
- Driveway, Garage Door Opener, Oversized
- Elementary School
- Stenstrom Elementary
- Middle School
- Chiles Middle
- High School
- Oviedo High
- Fences
- Vinyl
- Pets
- Allowed
- Flood Zone Code
- X
- Parcel ID
- 23-21-31-506-0000-0190
- Legal Description
- LOT 19 ALAFAYA WOODS PH 12B PB 35 PGS 72 TO 75
Listing courtesy of COLDWELL BANKER REALTY. 941-388-3966
Selling Office: KELLER WILLIAMS LEGACY REALTY.Mortgage Calculator
StellarMLS is the source of this information via Internet Data Exchange Program. All listing information is deemed reliable but not guaranteed and should be independently verified through personal inspection by appropriate professionals. Listings displayed on this website may be subject to prior sale or removal from sale. Availability of any listing should always be independently verified. Listing information is provided for consumer personal, non-commercial use, solely to identify potential properties for potential purchase. All other use is strictly prohibited and may violate relevant federal and state law. Data last updated on