17 N Washington Avenue, Apopka, FL 32703
- $400,000
- 3
- BD
- 3
- BA
- 2,688
- SqFt




- Sold Price
- $400,000
- List Price
- $389,900
- Status
- Sold
- Days on Market
- 20
- Closing Date
- Aug 01, 2024
- MLS#
- A4613401
- Property Style
- Single Family
- Year Built
- 1953
- Bedrooms
- 3
- Bathrooms
- 3
- Living Area
- 2,688
- Lot Size
- 9,794
- Acres
- 0.22
- Total Acreage
- 0 to less than 1/4
- Legal Subdivision Name
- Highland Park
- MLS Area Major
- Apopka
Property Description
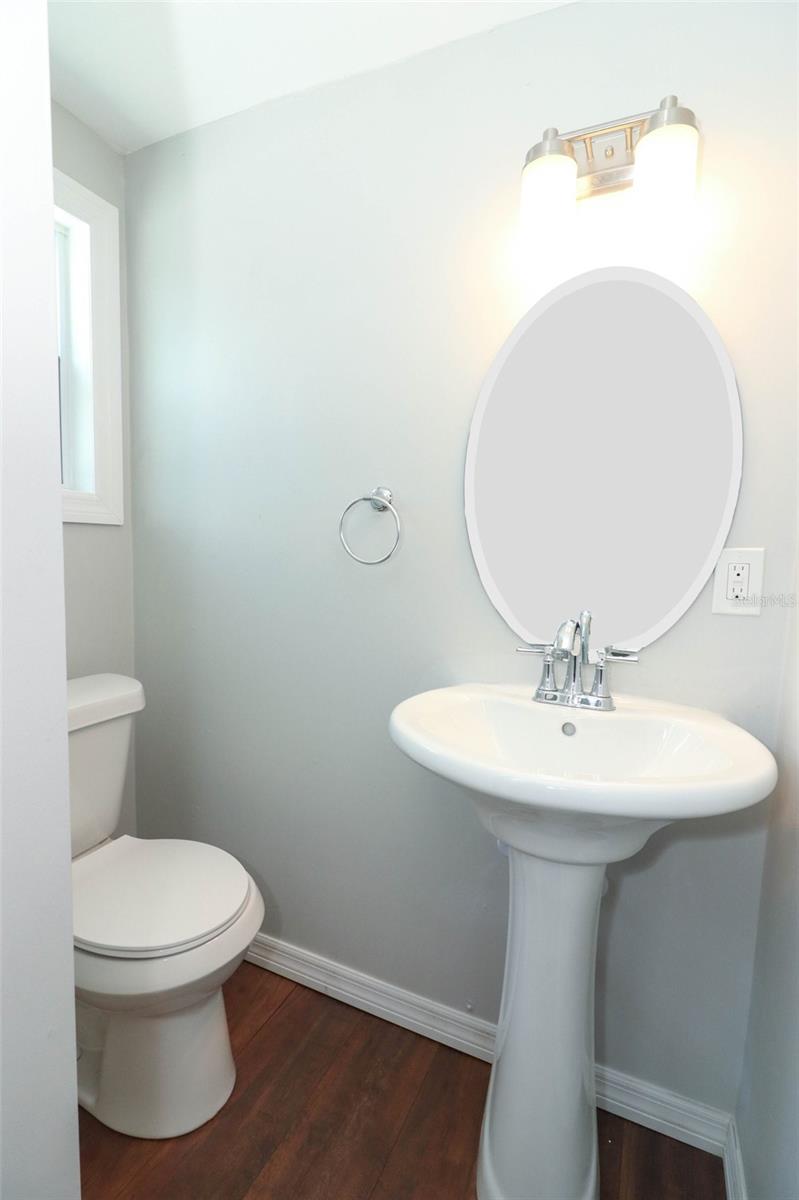
This charming and beautiful Spacious 3 bedroom 3 bath Pool Home with an enclosed Florida room and wood burning Fireplace is one of a kind. Located in the Highly Desirable City of Apopka. This home boasts all new roof (Sept 2023), two brand new electrical panels in (May 2024), new Air Handler (June 2024) and new water heater (May 2024). Newly remodeled tiled bathroom showers, vanities and upgraded waterproof electrical outlets. The kitchen boasts all renovated original solid wood cabinetry, cool ocean backsplash, all new appliances, new wood laminate flooring though-out, new lights, elegant exterior and interior doors, new windows and glass panes, new ceiling fans, and freshly painted inside and out. This home is flooded with natural lighting from ample windows, skylights and amazing vaulted ceilings, making this home spacious, bright with an elegant charm. The home is perfect for entertaining with a wet bar and fireplace located in the living area overlooking the pool. The pool is newly sealed, painted , trim tiled and boasts a new yard fence. You will not believe the amount of storage space this home has. Prime location close to shopping, restaurants, easy access to Hwy 429 and Apopka Sports complex and amphitheater. This home you must see! move in ready. Don't miss the chance to bring in your best offer and make this your new home
/u.realgeeks.media/homesinorlando/NextHome-Neighborhood-Realty-Logo-Horizontal-OrangeOnWhite-Web-RGB.jpg)
Additional Information
- Taxes
- $4714
- Minimum Lease
- No Minimum
- Location
- City Limits, Level, Near Public Transit, Paved
- Community Features
- No Deed Restriction
- Property Description
- Two Story
- Zoning
- MU-D
- Interior Layout
- Cathedral Ceiling(s), Ceiling Fans(s), Eat-in Kitchen, High Ceilings, Kitchen/Family Room Combo, Living Room/Dining Room Combo, Open Floorplan, PrimaryBedroom Upstairs, Skylight(s), Solid Surface Counters, Solid Wood Cabinets, Thermostat, Vaulted Ceiling(s), Wet Bar
- Interior Features
- Cathedral Ceiling(s), Ceiling Fans(s), Eat-in Kitchen, High Ceilings, Kitchen/Family Room Combo, Living Room/Dining Room Combo, Open Floorplan, PrimaryBedroom Upstairs, Skylight(s), Solid Surface Counters, Solid Wood Cabinets, Thermostat, Vaulted Ceiling(s), Wet Bar
- Floor
- Vinyl
- Appliances
- Built-In Oven, Cooktop, Dishwasher, Freezer, Microwave, Range, Range Hood, Refrigerator
- Utilities
- Electricity Connected, Phone Available, Public, Sewer Connected, Sprinkler Meter, Street Lights, Water Available
- Heating
- Central, Electric
- Air Conditioning
- Central Air
- Fireplace Description
- Family Room, Wood Burning
- Exterior Construction
- Block
- Exterior Features
- Lighting, Other
- Roof
- Shingle
- Foundation
- Crawlspace
- Pool
- Private
- Pool Type
- Gunite, In Ground, Tile
- Garage Carport
- 2 Car Carport
- Garage Features
- Covered, Driveway, Open, Oversized
- Flood Zone Code
- X
- Parcel ID
- 09-21-28-3572-00-422
- Legal Description
- HIGHLAND PARK DAVIS & MITCHILLS ADDITIONF/56 THE S1/2 OF LOTS 42 & 43 & N 1/2 VACATED ALLEY PER 4720/4853
Listing courtesy of SAVVY AVENUE, LLC. 888-490-1268
Selling Office: STELLAR NON-MEMBER OFFICE.Mortgage Calculator
StellarMLS is the source of this information via Internet Data Exchange Program. All listing information is deemed reliable but not guaranteed and should be independently verified through personal inspection by appropriate professionals. Listings displayed on this website may be subject to prior sale or removal from sale. Availability of any listing should always be independently verified. Listing information is provided for consumer personal, non-commercial use, solely to identify potential properties for potential purchase. All other use is strictly prohibited and may violate relevant federal and state law. Data last updated on