1812 Geigel Avenue, Orlando, FL 32806
- $535,000
- 3
- BD
- 2
- BA
- 1,938
- SqFt


- Sold Price
- $535,000
- List Price
- $535,000
- Status
- Sold
- Days on Market
- 3
- Closing Date
- Aug 01, 2024
- MLS#
- A4612639
- Property Style
- Single Family
- Year Built
- 2017
- Bedrooms
- 3
- Bathrooms
- 2
- Living Area
- 1,938
- Lot Size
- 7,020
- Acres
- 0.16
- Total Acreage
- 0 to less than 1/4
- Legal Subdivision Name
- Fernway
- MLS Area Major
- Orlando/Delaney Park/Crystal Lake
Property Description
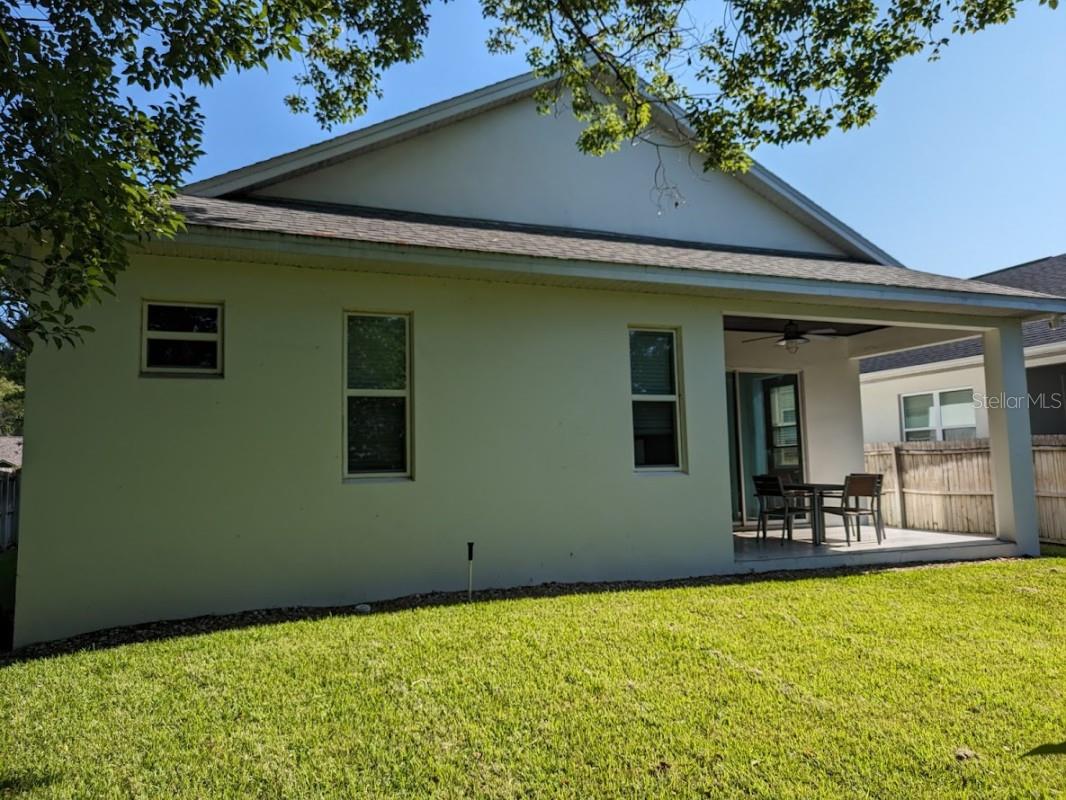
Built in 2016, this single-family residence boasts a sleek open floor plan with clean lines. The property features three spacious bedrooms, two full bathrooms, & a total living area of 1,938 square feet. The home sits on a 7,020 square foot lot on a quiet dead-end street, complete with sidewalks & a covered front porch and back lanai, perfect for enjoying Florida's sunny days. Inside, you'll find large format ceramic tile, dual showerheads in the master bath, tray ceiling & wood floors in the master bedroom, 10' ceilings & fans throughout, large walk-in pantry, oversized single basin sink, & plenty of storage space. The great room has vaulted ceilings & beautiful wood beams. This home features brushed nickel fixtures & granite countertops. With no HOA, this property offers freedom and privacy. Located within walking distance to Pershing K-8 Elementary, this home combines convenience with luxury.
/u.realgeeks.media/homesinorlando/NextHome-Neighborhood-Realty-Logo-Horizontal-OrangeOnWhite-Web-RGB.jpg)
Additional Information
- Taxes
- $4612
- Minimum Lease
- No Minimum
- Community Features
- No Deed Restriction
- Property Description
- One Story
- Zoning
- R-1
- Interior Layout
- Ceiling Fans(s), Living Room/Dining Room Combo, Vaulted Ceiling(s)
- Interior Features
- Ceiling Fans(s), Living Room/Dining Room Combo, Vaulted Ceiling(s)
- Floor
- Carpet, Tile, Wood
- Appliances
- Dishwasher, Disposal, Dryer, Microwave, Range, Refrigerator, Washer
- Utilities
- Electricity Connected
- Heating
- Central
- Air Conditioning
- Central Air
- Exterior Construction
- Block
- Exterior Features
- Lighting
- Roof
- Shingle
- Foundation
- Slab
- Pool
- No Pool
- Garage Carport
- 2 Car Garage
- Garage Spaces
- 2
- Garage Features
- Driveway
- Garage Dimensions
- 20x15
- Elementary School
- Pershing Elem
- High School
- Boone High
- Pets
- Allowed
- Flood Zone Code
- x
- Parcel ID
- 07-23-30-2696-10-120
- Legal Description
- FERNWAY O/55 LOT 12 BLK B10
Listing courtesy of FLATFEE.COM. 954-965-3990
Selling Office: WHEATLEY REALTY GROUP.Mortgage Calculator
StellarMLS is the source of this information via Internet Data Exchange Program. All listing information is deemed reliable but not guaranteed and should be independently verified through personal inspection by appropriate professionals. Listings displayed on this website may be subject to prior sale or removal from sale. Availability of any listing should always be independently verified. Listing information is provided for consumer personal, non-commercial use, solely to identify potential properties for potential purchase. All other use is strictly prohibited and may violate relevant federal and state law. Data last updated on