1704 Curry Ford Road, Orlando, FL 32806
- $440,000
- 3
- BD
- 2
- BA
- 1,586
- SqFt






- Sold Price
- $440,000
- List Price
- $468,000
- Status
- Sold
- Days on Market
- 178
- Closing Date
- Nov 07, 2024
- MLS#
- A4608921
- Property Style
- Single Family
- Year Built
- 1950
- Bedrooms
- 3
- Bathrooms
- 2
- Living Area
- 1,586
- Lot Size
- 7,316
- Acres
- 0.17
- Total Acreage
- 0 to less than 1/4
- Legal Subdivision Name
- Pember Terrace
- MLS Area Major
- Orlando/Delaney Park/Crystal Lake
Property Description
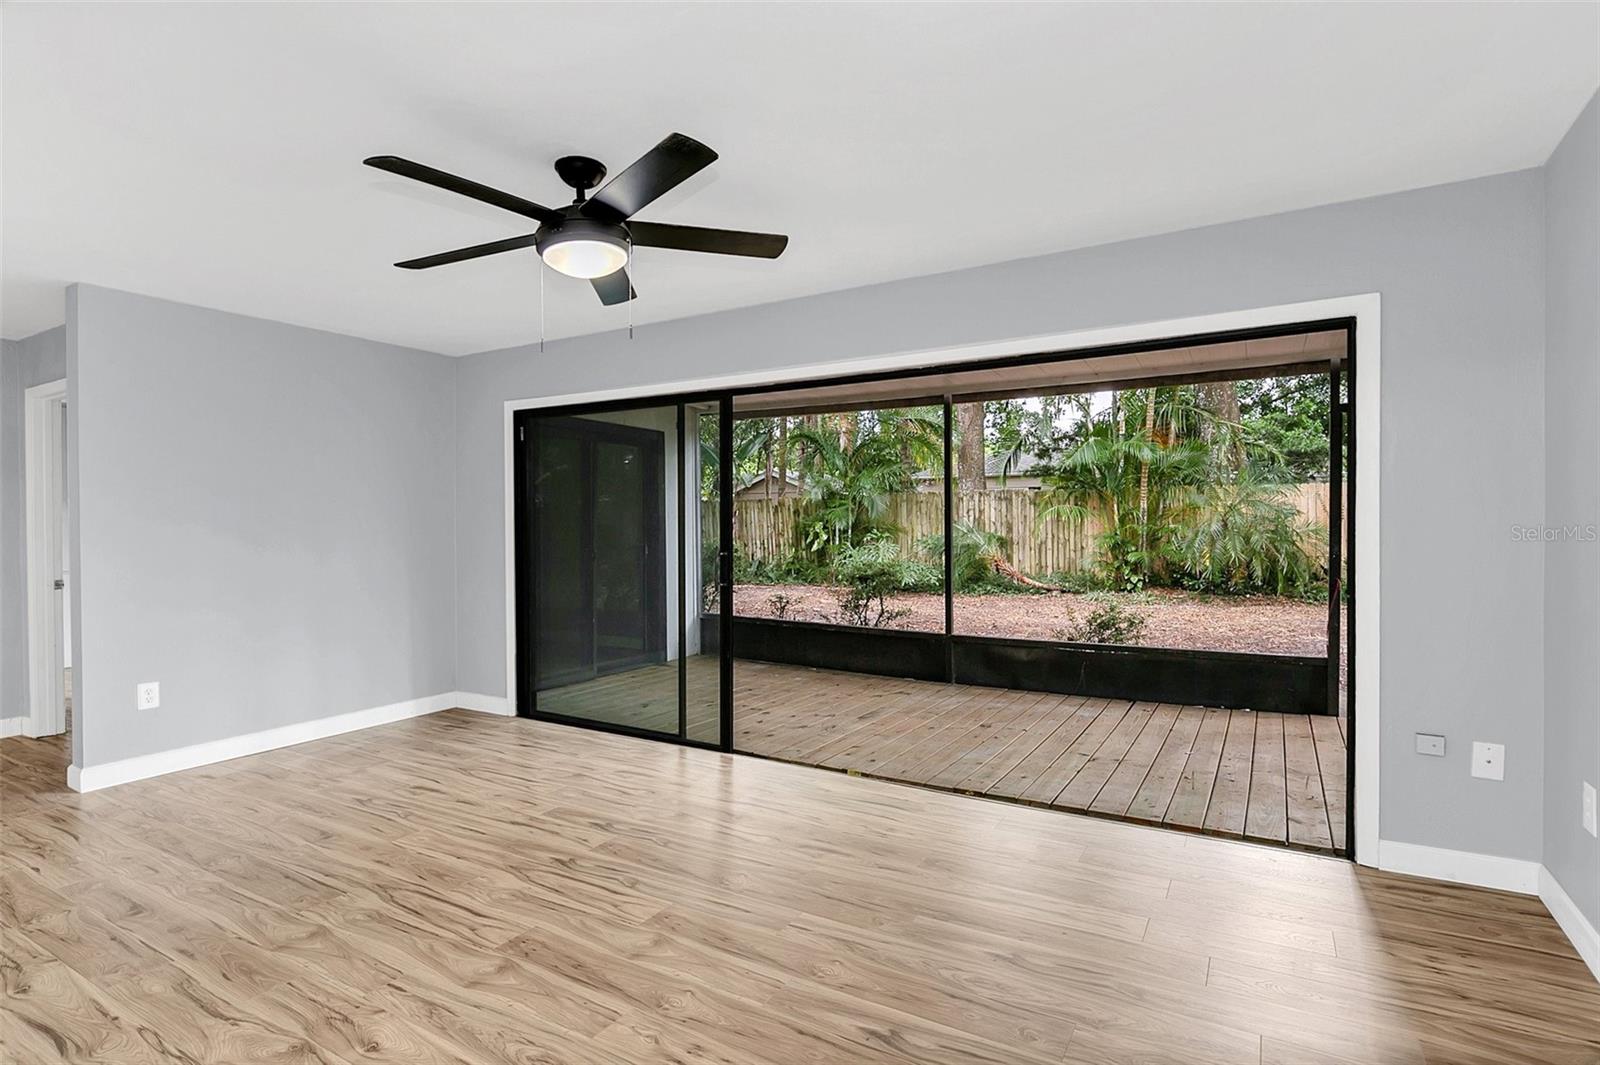
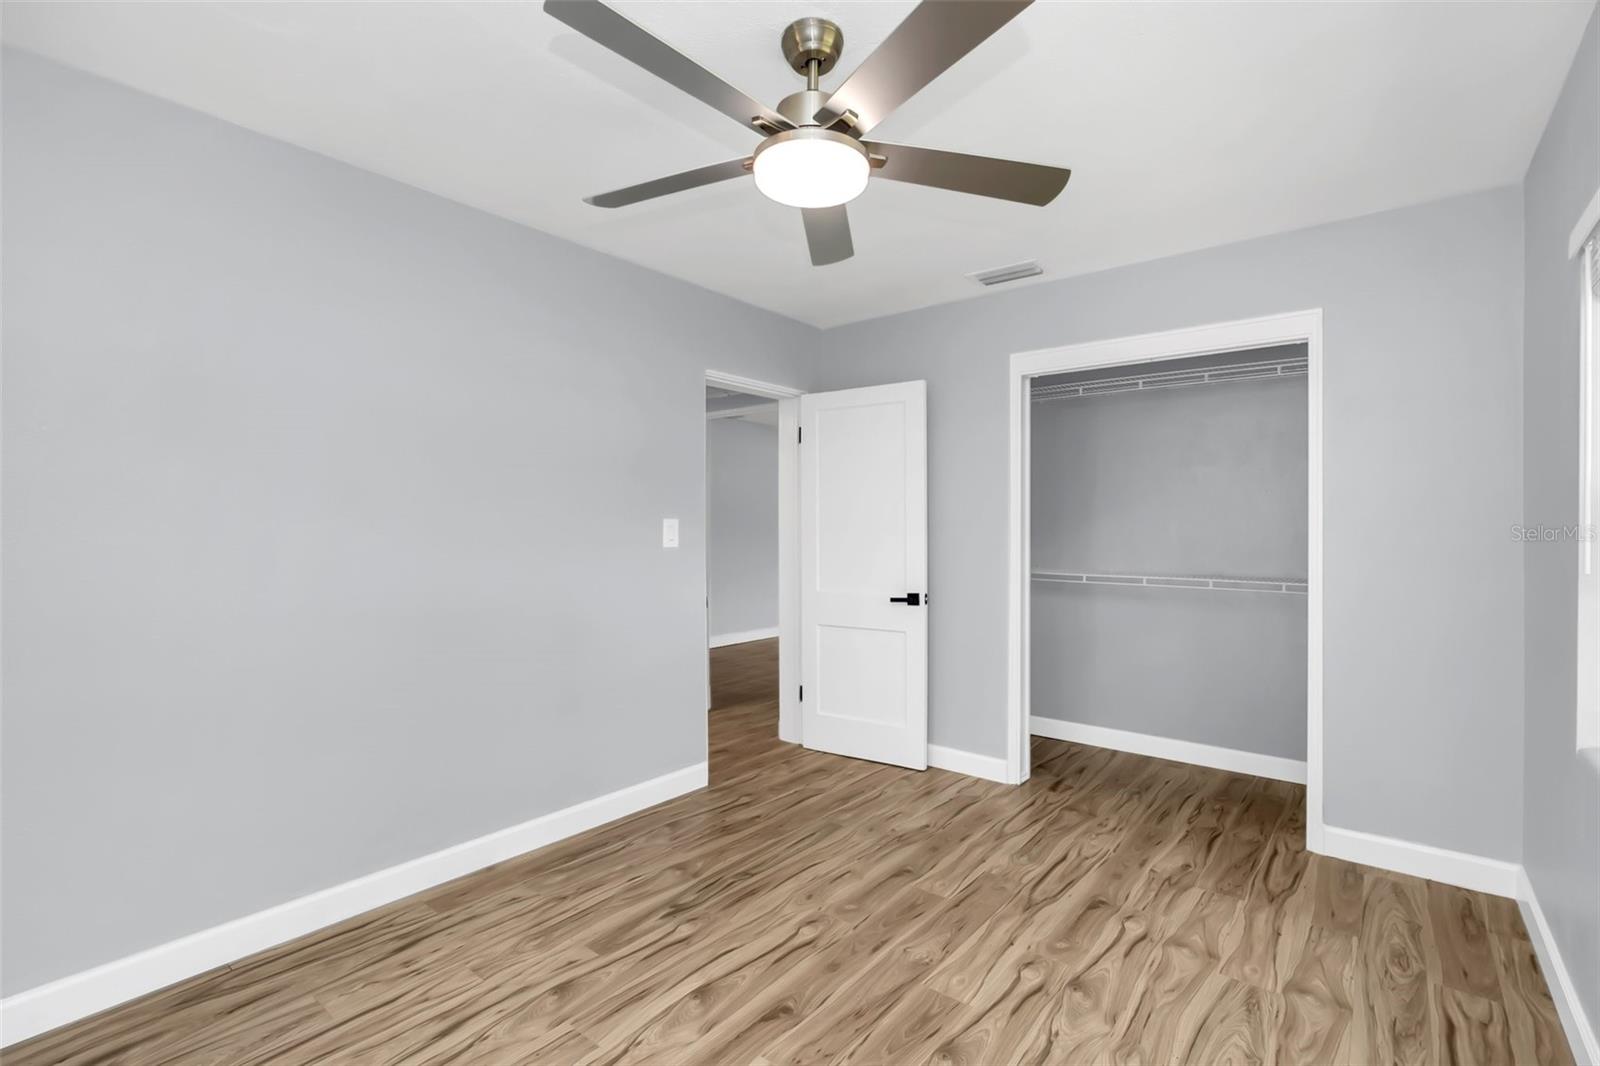
Location, Location, Location! Welcome to your newly updated retreat! This charming 3-bedroom, 2-bathroom residence has undergone a complete transformation, showcasing new flooring and a brand new roof! The inviting interior boasts a contemporary kitchen and two living spaces, perfect for entertaining and relaxing. With every detail carefully considered, this home offers a perfect blend of style and functionality. This property offers 1,586 square feet of living space including a spacious master bedroom with a unique built in wardrobe. Located in the desirable Hourglass District, this home offers convenient access to the 408 highway and downtown Orlando. Easy access to I-4 for a convenient drive to all of the theme parks. This beautiful home is in walking distance to a variety of restaurants and bars, perfect for enjoying the vibrant local scene. Zoned for highly rated schools including Boone High School which was awarded the “College Success Award.” Best of all, there is no HOA, allowing for flexibility and freedom. Don't miss out on this fantastic opportunity to own a fully renovated home in a prime location. Schedule a viewing today and make 1704 Curry Ford Rd. your new address!
/u.realgeeks.media/homesinorlando/NextHome-Neighborhood-Realty-Logo-Horizontal-OrangeOnWhite-Web-RGB.jpg)
Additional Information
- Taxes
- $6286
- Minimum Lease
- No Minimum
- Community Features
- No Deed Restriction
- Property Description
- One Story
- Zoning
- R-1/T
- Interior Layout
- Built-in Features, Ceiling Fans(s), Open Floorplan, Solid Surface Counters, Solid Wood Cabinets, Split Bedroom
- Interior Features
- Built-in Features, Ceiling Fans(s), Open Floorplan, Solid Surface Counters, Solid Wood Cabinets, Split Bedroom
- Floor
- Laminate, Other, Tile
- Appliances
- Dishwasher, Other, Range, Refrigerator
- Utilities
- Public
- Heating
- Central
- Air Conditioning
- Central Air
- Exterior Construction
- Stucco
- Exterior Features
- Other
- Roof
- Built-Up, Shingle
- Foundation
- Crawlspace, Other
- Pool
- No Pool
- Garage Carport
- 1 Car Garage
- Garage Spaces
- 1
- Garage Dimensions
- 12x13
- Flood Zone Code
- X
- Parcel ID
- 06-23-30-6800-00-051
- Legal Description
- PEMBER TERRACE R/69 THE W 64 FT LOT 5 &E 6 FT LOT 6
Listing courtesy of W.I.T. REALTY LLC. 941-330-5080
Selling Office: REAL BROKER, LLC.Mortgage Calculator
StellarMLS is the source of this information via Internet Data Exchange Program. All listing information is deemed reliable but not guaranteed and should be independently verified through personal inspection by appropriate professionals. Listings displayed on this website may be subject to prior sale or removal from sale. Availability of any listing should always be independently verified. Listing information is provided for consumer personal, non-commercial use, solely to identify potential properties for potential purchase. All other use is strictly prohibited and may violate relevant federal and state law. Data last updated on