1290 Truman Road, Orlando, FL 32807
- $317,500
- 2
- BD
- 1
- BA
- 955
- SqFt




- Sold Price
- $317,500
- List Price
- $345,000
- Status
- Sold
- Days on Market
- 12
- Closing Date
- May 20, 2024
- MLS#
- A4608037
- Property Style
- Single Family
- Architectural Style
- Florida
- Year Built
- 1949
- Bedrooms
- 2
- Bathrooms
- 1
- Living Area
- 955
- Lot Size
- 10,500
- Acres
- 0.24
- Total Acreage
- 0 to less than 1/4
- Legal Subdivision Name
- Ponce De Leon
- MLS Area Major
- Orlando/Azalea Park/Park Manor
Property Description
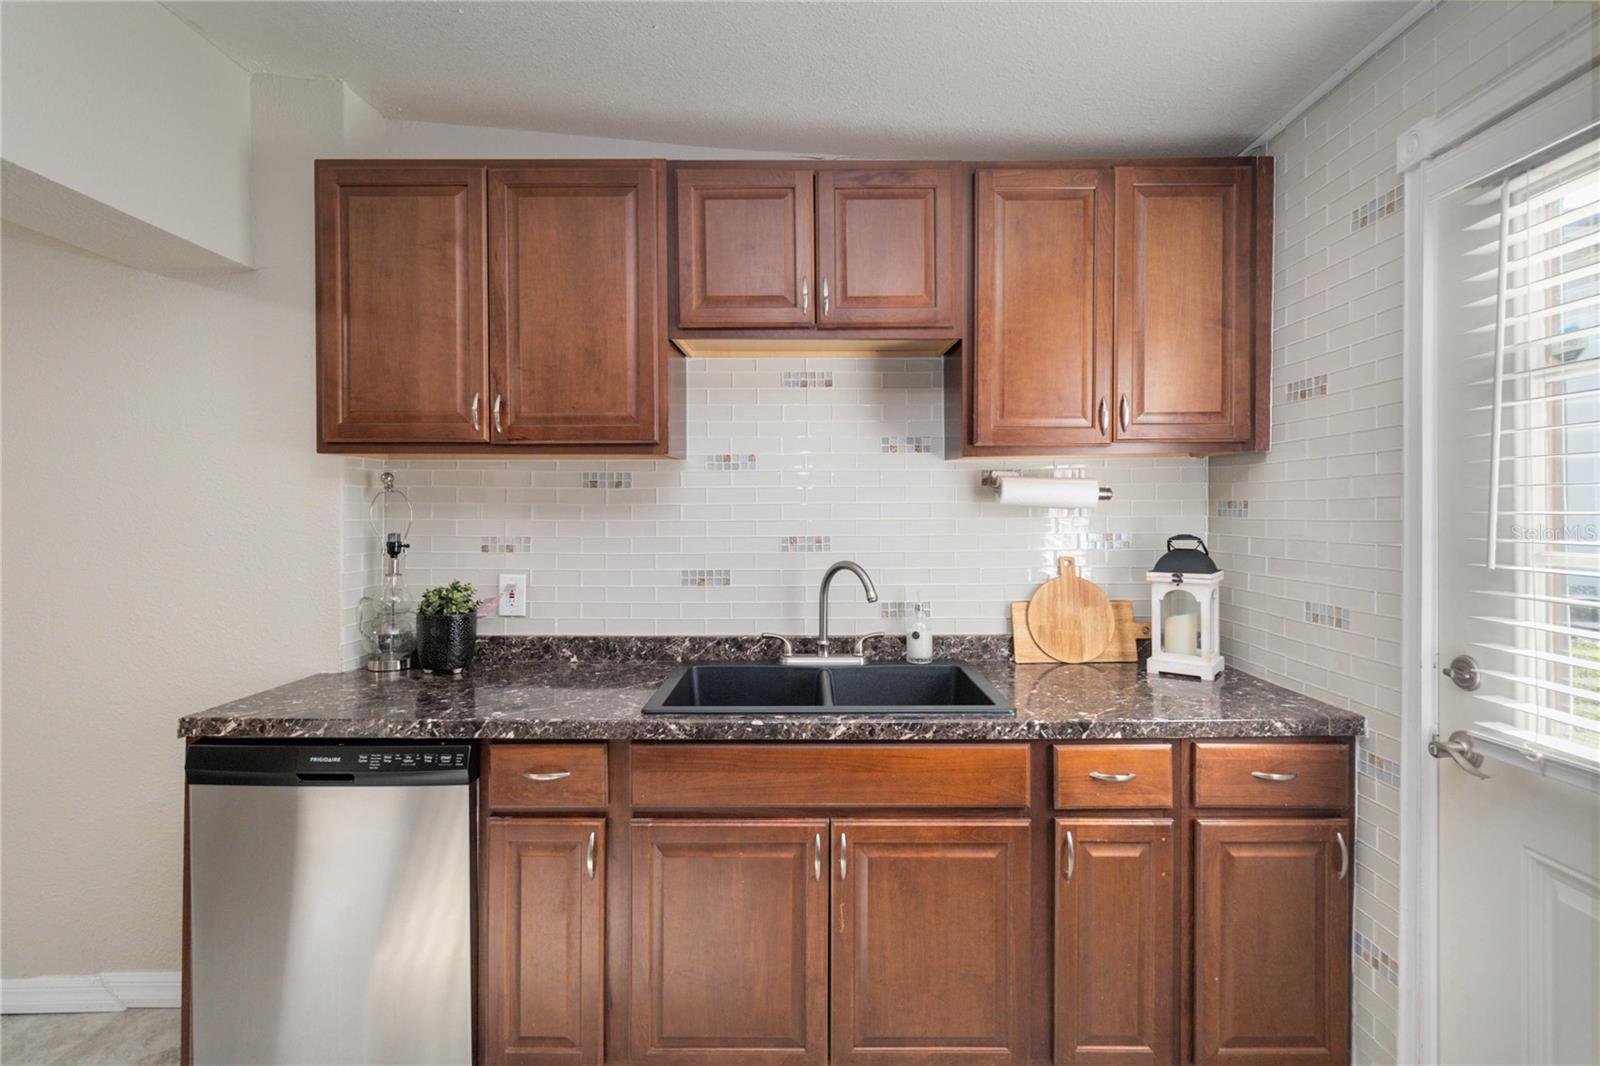
RARE R-2 zoned 10,500 sqft lot (0.24 acres) with 2 bed 1 bath move in ready home located only three blocks from Baldwin Park and zoned for highly desirable schools: Baldwin Elementry, Glendridge Middle School and Winter Park High. Enjoy walking or riding your bike along Cady way trail or into down Baldwin Park to enjoy shopping, restaurants, events and more. NO HOA! The home features a split floorpan, new roof in Dec 2022, New AC in 2022, Public Sewer connection done in 2023, and freshly painted inside 2024. There is a tankless water heater in the separate laundry room located at the back of the house. The master easily fits a king sized bed and has a walk in closet. The property backs up to a beautiful part of the Cady Way trail that has big trees providing lots of privacy for the property. The large R-2 zoned lot offers loads of options to build new or keep the existing home and build behind. The shed that is currently in backyard has underground power run to it but needs some TLC. On the right side of property is a new wood double gate, perfect for accessing the huge side yard for boat, RV or other storage options. Directly to the left of the property is a new construction home which will be completed in 2024.
/u.realgeeks.media/homesinorlando/NextHome-Neighborhood-Realty-Logo-Horizontal-OrangeOnWhite-Web-RGB.jpg)
Additional Information
- Taxes
- $3634
- Minimum Lease
- No Minimum
- Location
- Paved
- Community Features
- No Deed Restriction
- Property Description
- One Story
- Zoning
- R-2
- Interior Layout
- Primary Bedroom Main Floor, Split Bedroom, Walk-In Closet(s), Window Treatments
- Interior Features
- Primary Bedroom Main Floor, Split Bedroom, Walk-In Closet(s), Window Treatments
- Floor
- Tile
- Appliances
- Dishwasher, Microwave, Range, Tankless Water Heater
- Utilities
- Electricity Connected, Sewer Connected, Water Connected
- Heating
- Central
- Air Conditioning
- Central Air
- Exterior Construction
- Block, Concrete
- Exterior Features
- Lighting, Storage
- Roof
- Shingle
- Foundation
- Slab
- Pool
- No Pool
- Garage Features
- Boat, Driveway, Off Street, Oversized, RV Parking
- Elementary School
- Baldwin Park Elementary
- Middle School
- Glenridge Middle
- High School
- Winter Park High
- Fences
- Wood
- Flood Zone Code
- X
- Parcel ID
- 30-22-21-7204-14-240
- Legal Description
- PONCE DE LEON N/28 LOT 24 BLK N & PT OFLOT 21 BLK N DESC AS BEG AT SE COR OF LOT 24 BLK N TH WEST 150 FT TH NORTH 50 FTTH EAST 30 FT TH NORTH 25 FT TH EAST 120 FT TH SOUTH 75 FT TO POB
Listing courtesy of SANDS REALTY GROUP LLC. 407-607-9176
Selling Office: SANDS REALTY GROUP LLC.Mortgage Calculator
StellarMLS is the source of this information via Internet Data Exchange Program. All listing information is deemed reliable but not guaranteed and should be independently verified through personal inspection by appropriate professionals. Listings displayed on this website may be subject to prior sale or removal from sale. Availability of any listing should always be independently verified. Listing information is provided for consumer personal, non-commercial use, solely to identify potential properties for potential purchase. All other use is strictly prohibited and may violate relevant federal and state law. Data last updated on