2899 Burwood Avenue, Orlando, FL 32837
- $420,000
- 3
- BD
- 3
- BA
- 1,828
- SqFt





- Sold Price
- $420,000
- List Price
- $429,990
- Status
- Sold
- Days on Market
- 33
- Closing Date
- Jun 13, 2024
- MLS#
- A4606274
- Property Style
- Single Family
- Year Built
- 1991
- Bedrooms
- 3
- Bathrooms
- 3
- Baths Half
- 1
- Living Area
- 1,828
- Lot Size
- 6,763
- Acres
- 0.16
- Total Acreage
- 0 to less than 1/4
- Legal Subdivision Name
- Deerfield Ph 02a
- MLS Area Major
- Orlando/Hunters Creek/Southchase
Property Description
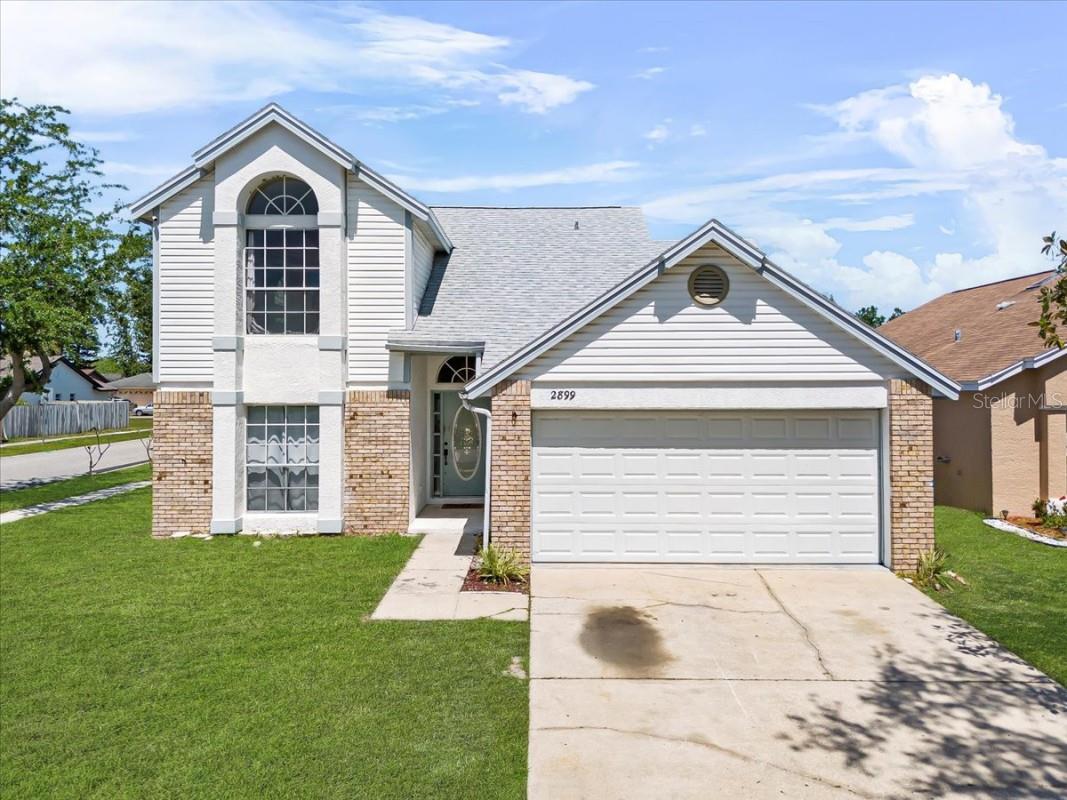
Perfectly positioned on a premium corner lot in Hunter's Creek, this captivating home at 2899 Burwood Ave offers both modern updates and timeless charm. With a brand-new roof as of 2023, a newly replaced A/C system from 2021, and plumbing refresh from about five years ago, the home ensures a blend of durability and contemporary comfort. This residence features a generous 1,741 sqft floor plan with 3 bedrooms, 2.5 bathrooms, and a private pool, ideal for Florida living. Buyers will appreciate the flexibility afforded by being open to all financing options, making it as accessible as it is appealing. Its corner positioning not only enhances the home’s presence but also maximizes the utility of the surrounding space, all within the vibrant and sought-after Hunter's Creek community.
/u.realgeeks.media/homesinorlando/NextHome-Neighborhood-Realty-Logo-Horizontal-OrangeOnWhite-Web-RGB.jpg)
Additional Information
- Taxes
- $5473
- Minimum Lease
- No Minimum
- HOA Fee
- $320
- HOA Payment Schedule
- Annually
- Maintenance Includes
- Maintenance Grounds
- Location
- Corner Lot
- Community Features
- Tennis Courts, No Deed Restriction
- Property Description
- Two Story
- Zoning
- P-D
- Interior Layout
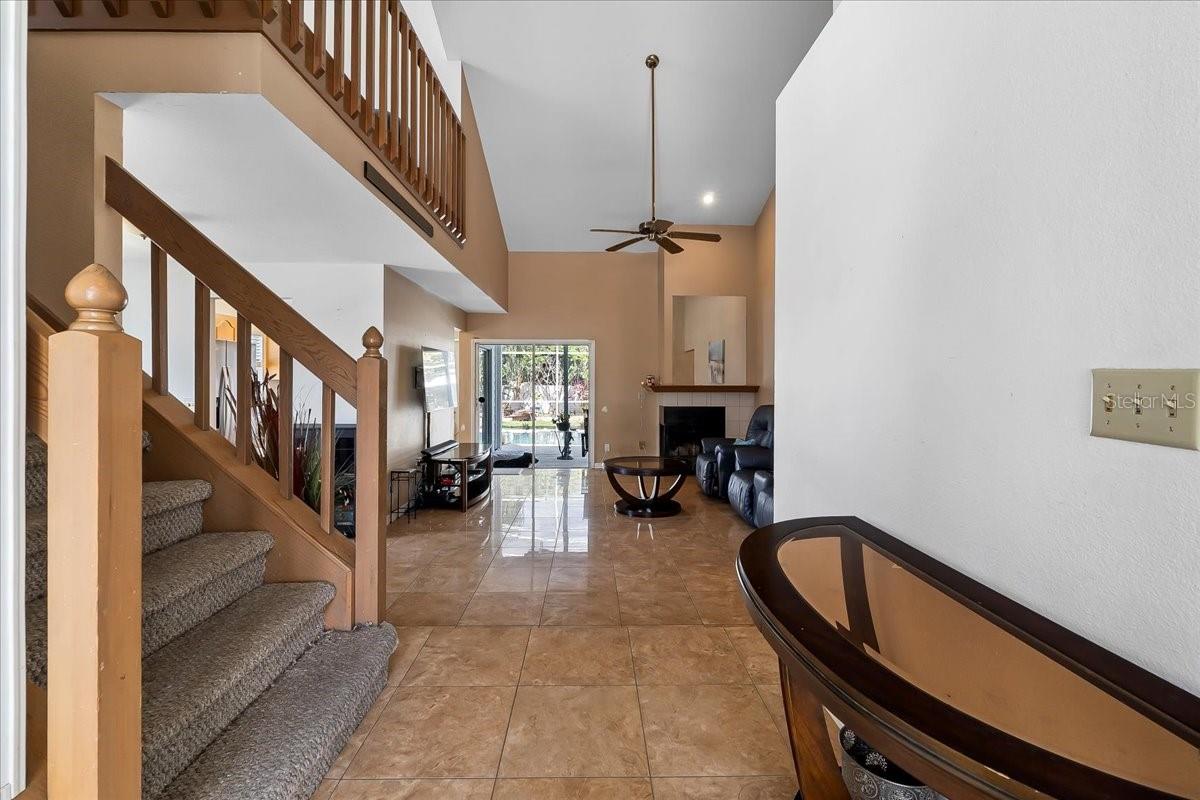
- Ceiling Fans(s), Living Room/Dining Room Combo, Vaulted Ceiling(s)
- Interior Features
- Ceiling Fans(s), Living Room/Dining Room Combo, Vaulted Ceiling(s)
- Floor
- Carpet, Tile
- Appliances
- Dishwasher, Microwave, Range, Refrigerator
- Utilities
- Electricity Connected
- Heating
- Central
- Air Conditioning
- Central Air
- Fireplace Description
- Living Room
- Exterior Construction
- Block
- Exterior Features
- Lighting
- Roof
- Shingle
- Foundation
- Slab
- Pool
- Private
- Pool Type
- In Ground, Screen Enclosure
- Garage Carport
- 2 Car Garage
- Garage Spaces
- 2
- Garage Features
- Driveway
- Garage Dimensions
- 20X15
- Elementary School
- John Young Elem
- Middle School
- Freedom Middle
- High School
- Freedom High School
- Fences
- Fenced
- Pets
- Allowed
- Flood Zone Code
- X
- Parcel ID
- 21-24-29-2017-00-560
- Legal Description
- DEERFIELD PHASE 2A UNIT 1 26/66 LOT 56 SEE 5073/4593
Listing courtesy of FLATFEE.COM. 954-965-3990
Selling Office: MILLENNIUM REALTY CENTER LLC.Mortgage Calculator
StellarMLS is the source of this information via Internet Data Exchange Program. All listing information is deemed reliable but not guaranteed and should be independently verified through personal inspection by appropriate professionals. Listings displayed on this website may be subject to prior sale or removal from sale. Availability of any listing should always be independently verified. Listing information is provided for consumer personal, non-commercial use, solely to identify potential properties for potential purchase. All other use is strictly prohibited and may violate relevant federal and state law. Data last updated on