4813 Palmetto Park Drive, Winter Garden, FL 34787
- $964,000
- 5
- BD
- 4
- BA
- 3,893
- SqFt









- Sold Price
- $964,000
- List Price
- $999,000
- Status
- Sold
- Days on Market
- 10
- Closing Date
- May 03, 2024
- MLS#
- A4604243
- Property Style
- Single Family
- Architectural Style
- Florida
- Year Built
- 2015
- Bedrooms
- 5
- Bathrooms
- 4
- Baths Half
- 1
- Living Area
- 3,893
- Lot Size
- 15,038
- Acres
- 0.35
- Total Acreage
- 1/4 to less than 1/2
- Legal Subdivision Name
- Orchard Hills Ph 2
- MLS Area Major
- Winter Garden/Oakland
Property Description
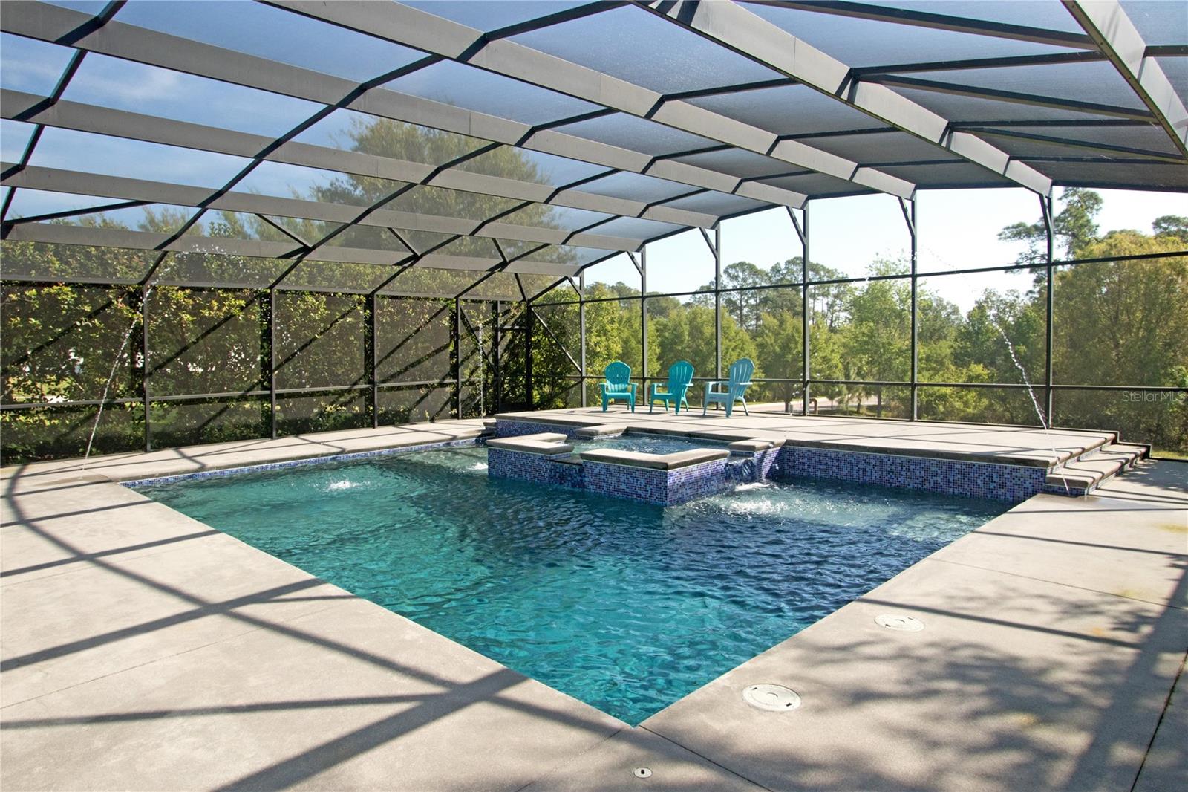
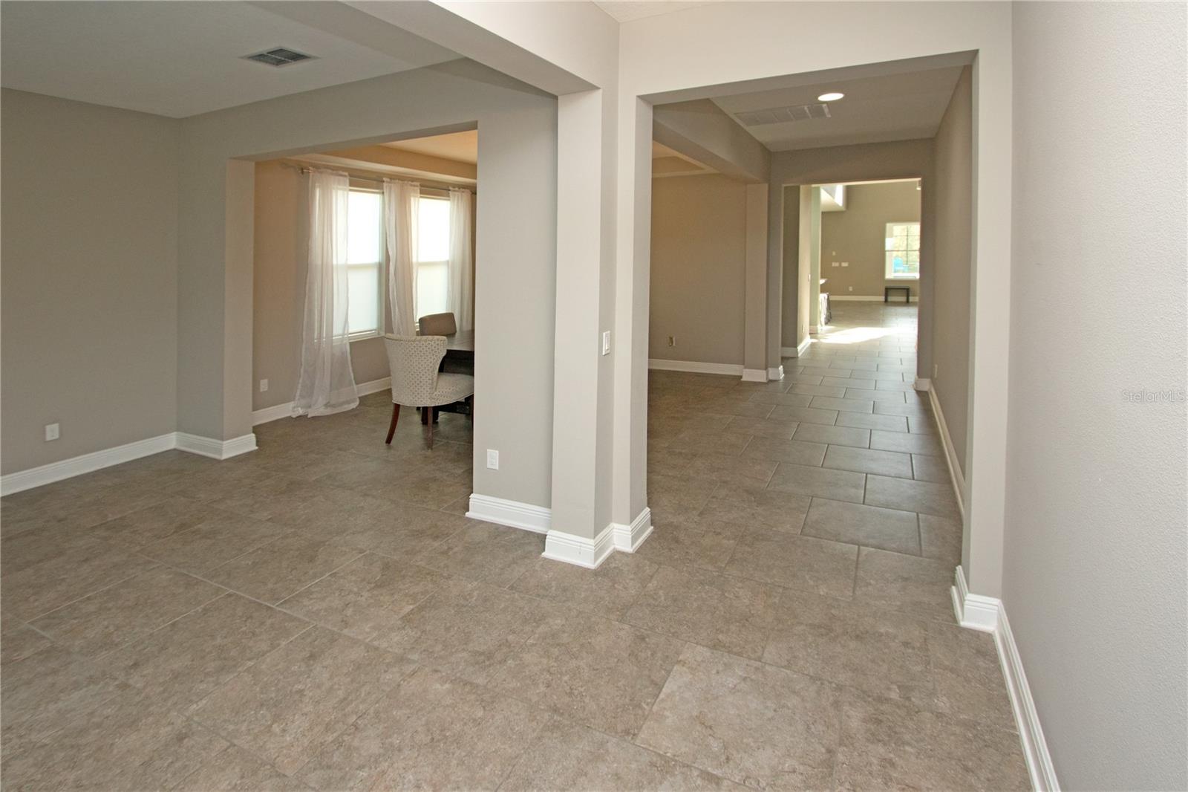
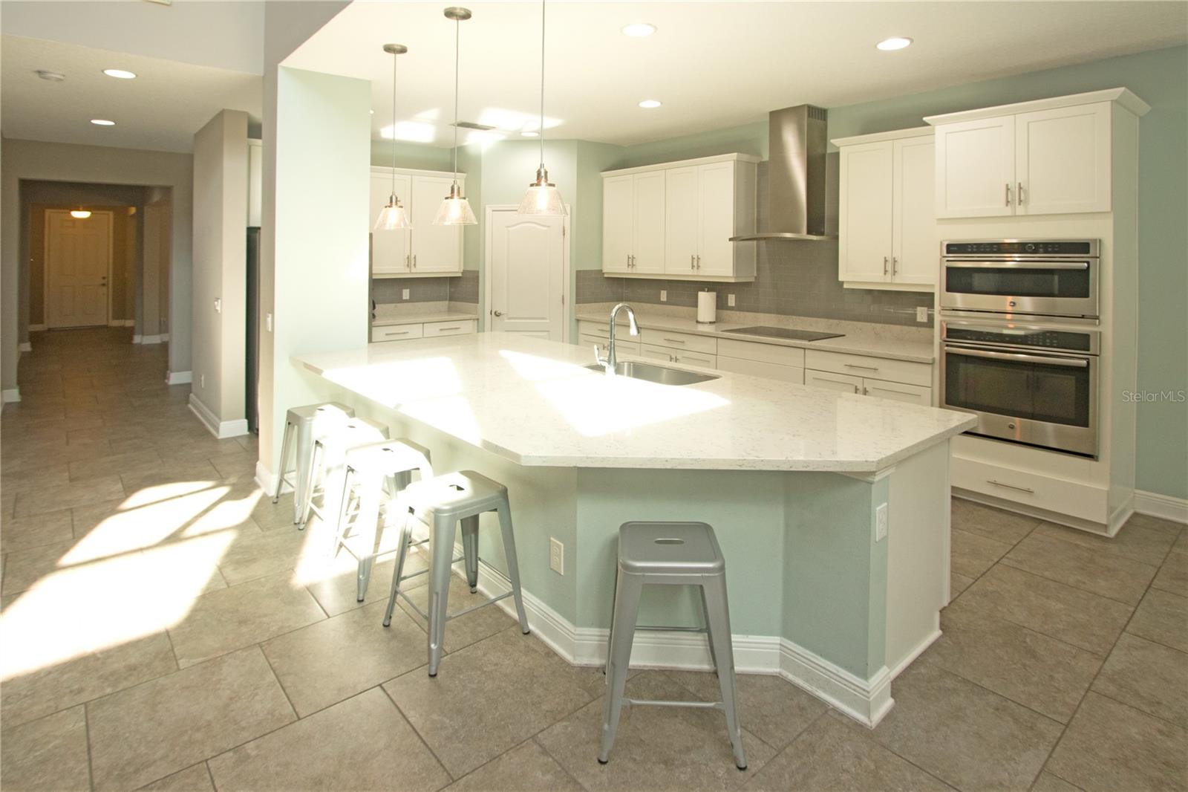
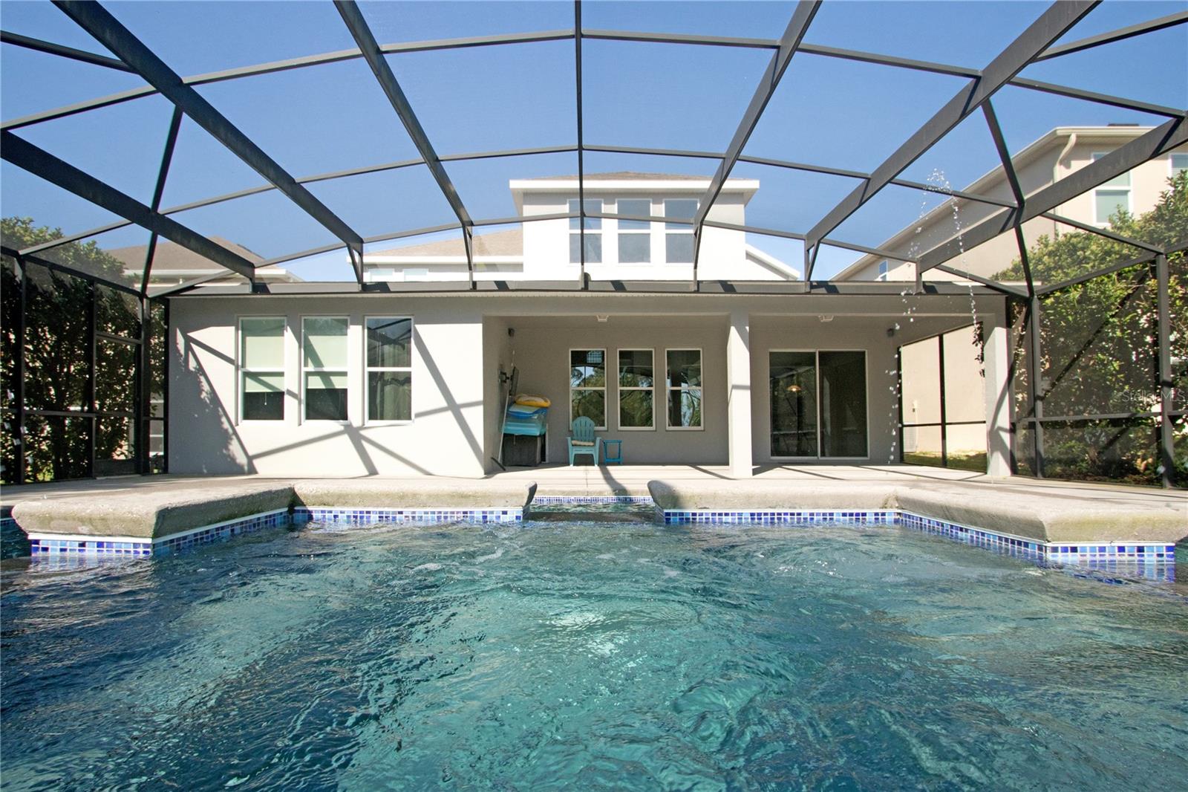
Welcome to your meticulously maintained pool home located in the highly sought after Orchard Hills, known for its friendly neighborhood events and maintenance free living with the lawn care covered by the HOA.This home offers a little something for everyone in the family to enjoy from the over sized, private pool and deck that measures 43x50 to the large conservation lot with plenty of room to run and play. This gorgeous Wellington model has ample living space, offers 5 bedrooms and 3.5 baths with a gorgeous open family room that boast of high ceilings with faux wood beams and high windows allowing plenty of natural light through the home. Upon entry you are greeted by 10 ft. ceilings and a den followed by an open dining room with tray ceilings large enough to gather with family and friends. The chef in the family will love the gourmet kitchen with all stainless steel appliances, double convection oven, stainless steel hood, cooktop, large island, subway tile back splash, quartz countertops, 42”cabinetry with ample room and walk in pantry with custom built in shelving. As you walk into the kitchen you will love how it opens to the large family room and breakfast nook overlooking lush greenery providing privacy around the pool. Downstairs also offers a half bath for guest, laundry room with utility sink and the primary bedroom. The main bedroom also offers your own private view of the expansive pool area with three windows, tray ceilings and large bathroom with dual vanities that offer quartz countertops, separate tub with decorative glass tile and matching shower. You will also love how much room you have in the his and her closet off of the bathroom. Heading upstairs you are guided by an oak wood bannister with rod iron spindles allowing all of the beautiful light into the house to continue through to the loft. Upstairs you will find a split floor plan with two bedrooms on the right that share a bathroom with dual sinks and quartz countertops. To the left are two rooms divided by a Jack and Jill that have dual sinks and quartz countertops with a shower. This home also comes pre-wired for all of your audio/visual needs. The upstairs loft is ready for you to convert into your personal theater room with pre-wired 5.1 surround sound home theater package and the wiring for audio/ visual continues through the house there are speaker drops in the dining room, main bedroom, garage, back porch and the family room also is pre-wired for 5.1 surround sound. As you walk out to your own oasis outside the expansive deck and pool were built to last with 4ft. retaining wall construction.You’ll enjoy two shelves in the pool for lounging while the whole family enjoys the 21x30 salt water pool with deck jets and oversized spa with 3 spill overs. Also, pool deck is plumbed for electrical/water for a summer kitchen.Enjoy knowing you can sit back and control your pool all from the iAquaLink app on your phone. Home also comes with 3 car garage and one hanging storage rack for extra storage and has new exterior paint from 2022. The community amenities include a clubhouse, resort-style pool, fitness center, multiple playgrounds, and a dog park. Zoned within walking or biking distance to A-rated schools, and only a few minutes away from the Hamlin Town Center, with Publix, Cinepolis,Walmart, Restaurants, shopping and Disney! Also close proximity to all major roads like SR 429 and the Turnpike taking you to the International Airport. Bedroom Closet Type: Walk-in Closet (Primary Bedroom).
/u.realgeeks.media/homesinorlando/NextHome-Neighborhood-Realty-Logo-Horizontal-OrangeOnWhite-Web-RGB.jpg)
Additional Information
- Taxes
- $7856
- Minimum Lease
- 8-12 Months
- HOA Fee
- $174
- HOA Payment Schedule
- Monthly
- Maintenance Includes
- Escrow Reserves Fund, Maintenance Structure, Maintenance Grounds, Management, Recreational Facilities
- Location
- Conservation Area, In County, Oversized Lot, Sidewalk
- Community Features
- Community Mailbox, Deed Restrictions, Park, Playground, Sidewalks
- Property Description
- Two Story
- Zoning
- P-D
- Interior Layout
- Ceiling Fans(s), Eat-in Kitchen, High Ceilings, Kitchen/Family Room Combo, Open Floorplan, Primary Bedroom Main Floor, Solid Wood Cabinets, Stone Counters, Tray Ceiling(s), Vaulted Ceiling(s), Walk-In Closet(s)
- Interior Features
- Ceiling Fans(s), Eat-in Kitchen, High Ceilings, Kitchen/Family Room Combo, Open Floorplan, Primary Bedroom Main Floor, Solid Wood Cabinets, Stone Counters, Tray Ceiling(s), Vaulted Ceiling(s), Walk-In Closet(s)
- Floor
- Carpet, Ceramic Tile
- Appliances
- Built-In Oven, Cooktop, Dishwasher, Disposal, Dryer, Exhaust Fan, Microwave, Range Hood, Refrigerator, Washer, Water Filtration System
- Utilities
- BB/HS Internet Available, Cable Available, Cable Connected, Electricity Available, Electricity Connected, Propane, Sewer Available, Sewer Connected, Sprinkler Meter, Street Lights, Water Available, Water Connected
- Heating
- Central, Exhaust Fan
- Air Conditioning
- Central Air
- Exterior Construction
- Block, Stucco
- Exterior Features
- Irrigation System, Sidewalk, Sliding Doors
- Roof
- Shingle
- Foundation
- Slab
- Pool
- Private
- Pool Type
- Deck, Gunite, Heated, In Ground, Lighting, Other, Pool Sweep, Salt Water, Screen Enclosure
- Garage Carport
- 3 Car Garage
- Garage Spaces
- 3
- Garage Features
- Driveway, Garage Door Opener
- Garage Dimensions
- 30x20
- Elementary School
- Endeavor Elem
- Middle School
- Bridgewater Middle
- High School
- Windermere High School
- Pets
- Allowed
- Flood Zone Code
- X
- Parcel ID
- 15-23-27-5849-03-040
- Legal Description
- ORCHARD HILLS PHASE 2 85/35 LOT 304
Listing courtesy of EXP REALTY LLC. 888-883-8509
Selling Office: LPT REALTY.Mortgage Calculator
StellarMLS is the source of this information via Internet Data Exchange Program. All listing information is deemed reliable but not guaranteed and should be independently verified through personal inspection by appropriate professionals. Listings displayed on this website may be subject to prior sale or removal from sale. Availability of any listing should always be independently verified. Listing information is provided for consumer personal, non-commercial use, solely to identify potential properties for potential purchase. All other use is strictly prohibited and may violate relevant federal and state law. Data last updated on