1936 Burchstone Drive, Orlando, FL 32806
- $460,000
- 3
- BD
- 2
- BA
- 1,576
- SqFt




- Sold Price
- $460,000
- List Price
- $465,900
- Status
- Sold
- Days on Market
- 16
- Closing Date
- Apr 22, 2024
- MLS#
- A4602503
- Property Style
- Single Family
- Year Built
- 1995
- Bedrooms
- 3
- Bathrooms
- 2
- Living Area
- 1,576
- Lot Size
- 7,898
- Acres
- 0.18
- Total Acreage
- 0 to less than 1/4
- Legal Subdivision Name
- Ashbury Park
- MLS Area Major
- Orlando/Delaney Park/Crystal Lake
Property Description
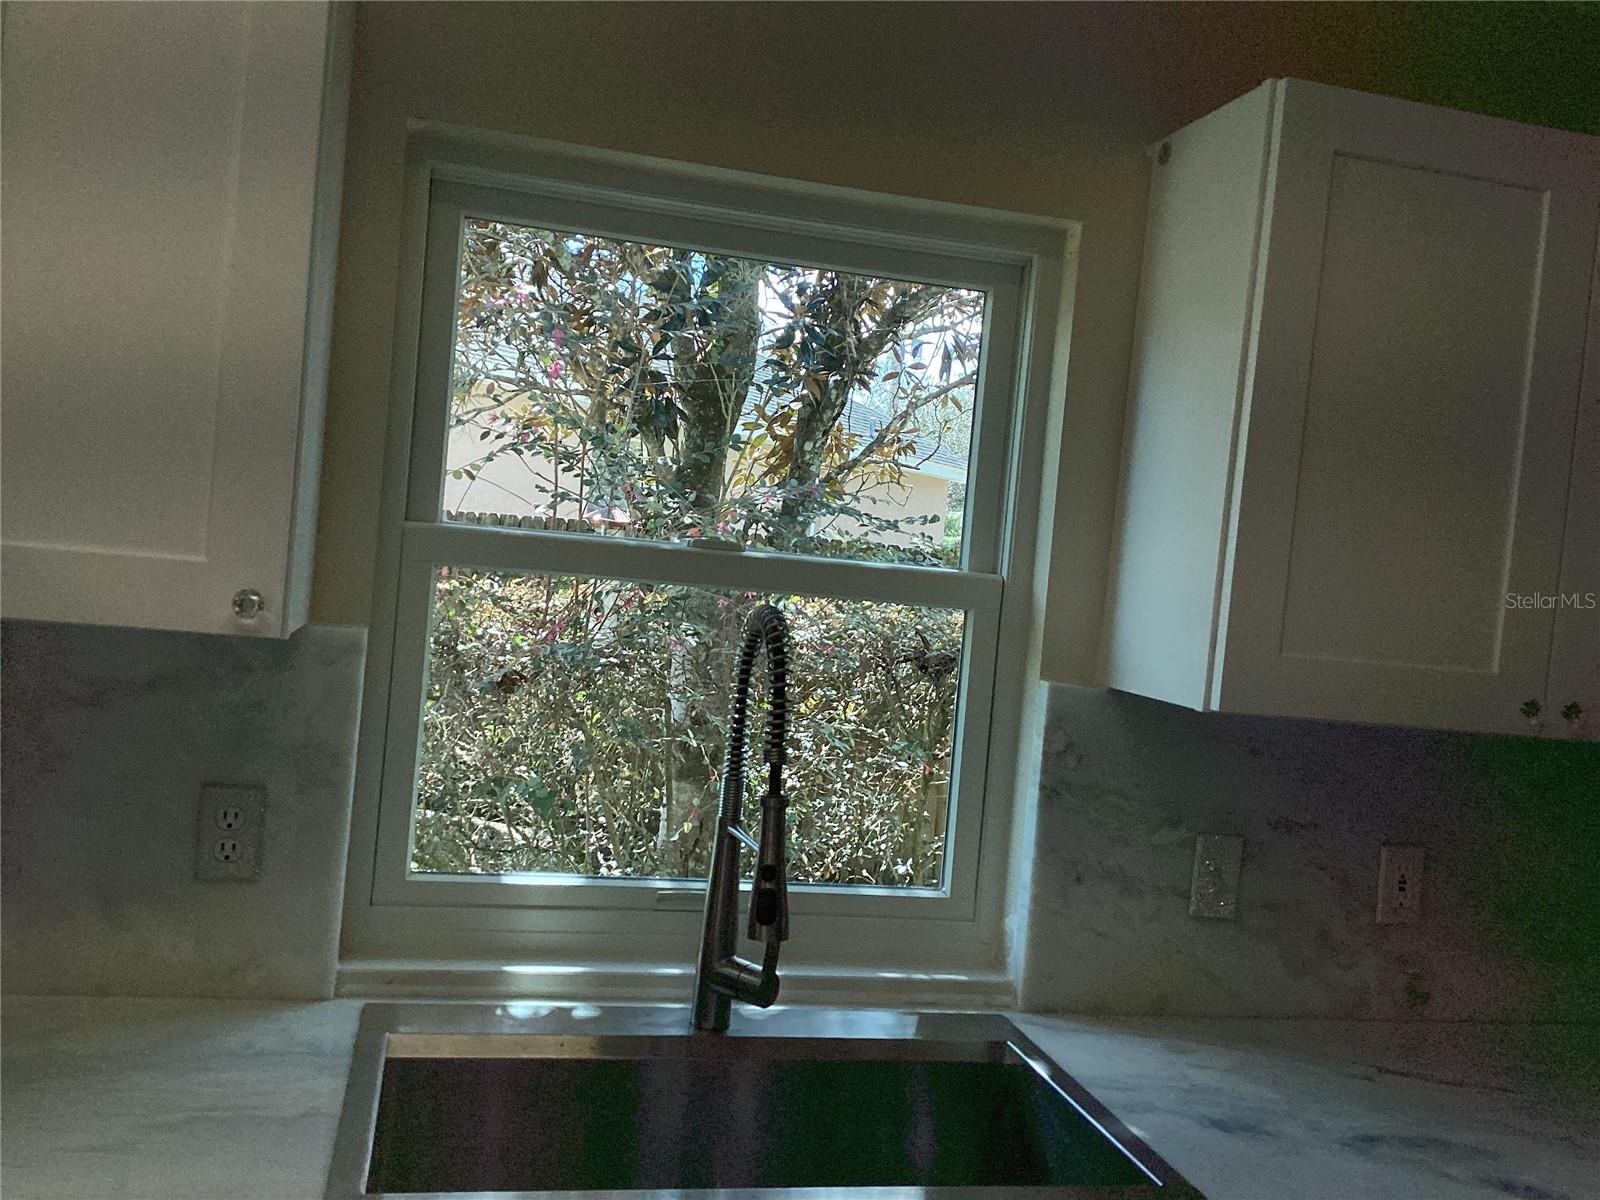
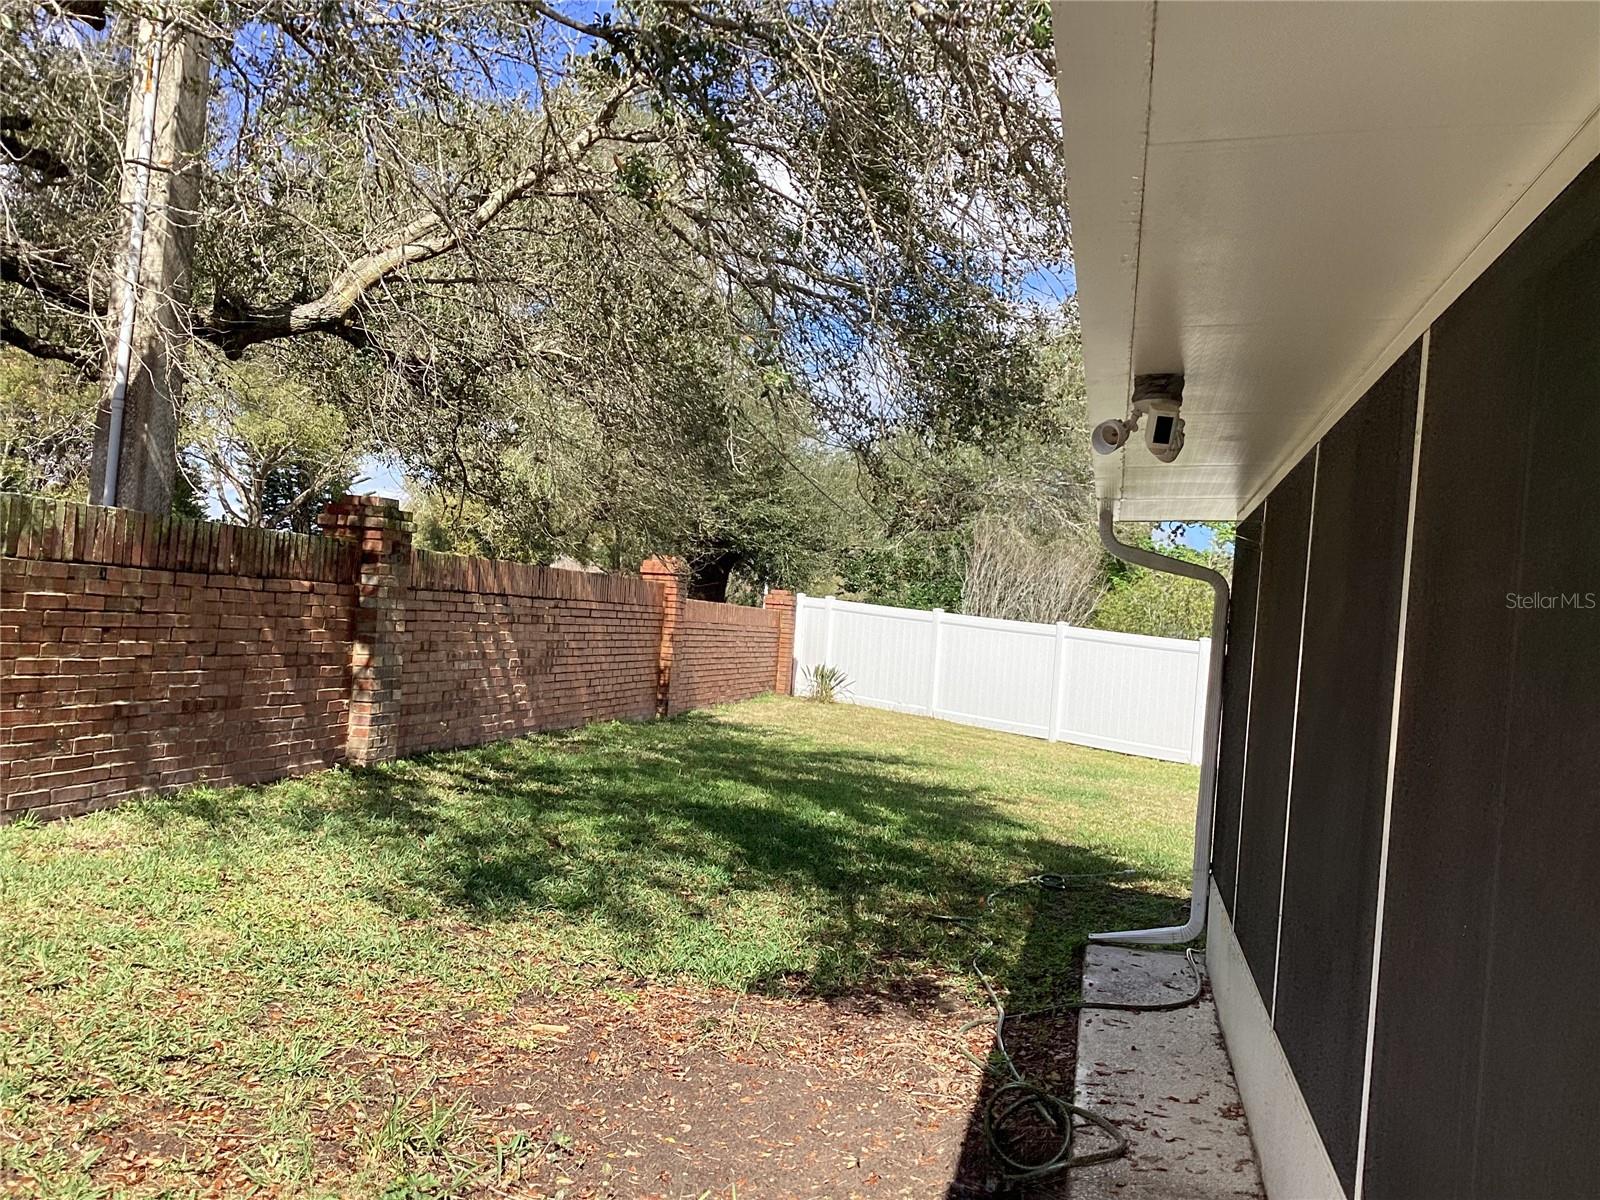
his lovely home is a peaceful haven in Ashbury Park featuring a community pool by a landscaped lake with grills and picnic tables. The 3/2 home has an open floor plan with the master bedroom in rear of house. The energy efficiency comes from new Carrier heating and air units, new Renewal by Anderson windows in front and side of the house, new fans, led lighting, and garage insulation. The microwave and garbage disposal are new. Mohawk flooring was installed in open areas with the hardwood floors maintained in the bedrooms. New painting and gutter guards add to the outside appeal of this home along with digital locks on entrance doors. The home has mature trees with the lovely oak in the front yard boasting its recent trim.
/u.realgeeks.media/homesinorlando/NextHome-Neighborhood-Realty-Logo-Horizontal-OrangeOnWhite-Web-RGB.jpg)
Additional Information
- Taxes
- $6560
- Minimum Lease
- No Minimum
- HOA Fee
- $219
- HOA Payment Schedule
- Quarterly
- Maintenance Includes
- Pool, Maintenance Grounds
- Location
- Cul-De-Sac, City Limits, Irregular Lot, Near Public Transit, Sidewalk, Paved
- Community Features
- Deed Restrictions, Pool, Special Community Restrictions
- Property Description
- One Story
- Zoning
- R-1N
- Interior Layout
- Eat-in Kitchen, High Ceilings, Living Room/Dining Room Combo, Open Floorplan, Primary Bedroom Main Floor, Solid Surface Counters, Solid Wood Cabinets, Split Bedroom, Thermostat
- Interior Features
- Eat-in Kitchen, High Ceilings, Living Room/Dining Room Combo, Open Floorplan, Primary Bedroom Main Floor, Solid Surface Counters, Solid Wood Cabinets, Split Bedroom, Thermostat
- Floor
- Ceramic Tile, Hardwood, Laminate
- Appliances
- Convection Oven, Dishwasher, Disposal, Dryer, Microwave, Range, Washer
- Utilities
- BB/HS Internet Available, Cable Connected, Electricity Connected, Fiber Optics, Phone Available, Sewer Available, Street Lights, Underground Utilities, Water Available
- Heating
- Electric
- Air Conditioning
- Central Air
- Exterior Construction
- Block, Stucco
- Exterior Features
- Rain Gutters, Sprinkler Metered
- Roof
- Shingle
- Foundation
- Slab
- Pool
- Community
- Garage Carport
- 2 Car Garage
- Garage Spaces
- 2
- Garage Features
- Curb Parking, Driveway, Garage Door Opener, Guest, Off Street, Open
- Fences
- Fenced
- Pets
- Allowed
- Flood Zone Code
- X
- Parcel ID
- 06-23-30-0321-00-160
- Legal Description
- ASHBURY PARK 33/96 LOT 16
Listing courtesy of SAVVY AVENUE, LLC. 888-490-1268
Selling Office: FANNIE HILLMAN & ASSOCIATES.Mortgage Calculator
StellarMLS is the source of this information via Internet Data Exchange Program. All listing information is deemed reliable but not guaranteed and should be independently verified through personal inspection by appropriate professionals. Listings displayed on this website may be subject to prior sale or removal from sale. Availability of any listing should always be independently verified. Listing information is provided for consumer personal, non-commercial use, solely to identify potential properties for potential purchase. All other use is strictly prohibited and may violate relevant federal and state law. Data last updated on