13938 Dove Wing Court, Orlando, FL 32828
- $350,000
- 3
- BD
- 3
- BA
- 1,710
- SqFt










- Sold Price
- $350,000
- List Price
- $365,000
- Status
- Sold
- Days on Market
- 8
- Closing Date
- Apr 18, 2024
- MLS#
- A4602036
- Property Style
- Townhouse
- Year Built
- 2005
- Bedrooms
- 3
- Bathrooms
- 3
- Baths Half
- 1
- Living Area
- 1,710
- Lot Size
- 2,970
- Acres
- 0.07
- Total Acreage
- 0 to less than 1/4
- Building Name
- 5
- Legal Subdivision Name
- Avalon Lakes Ph 03 Village A & B
- Complex/Comm Name
- Avalon Lakes
- MLS Area Major
- Orlando/Alafaya/Waterford Lakes
Property Description
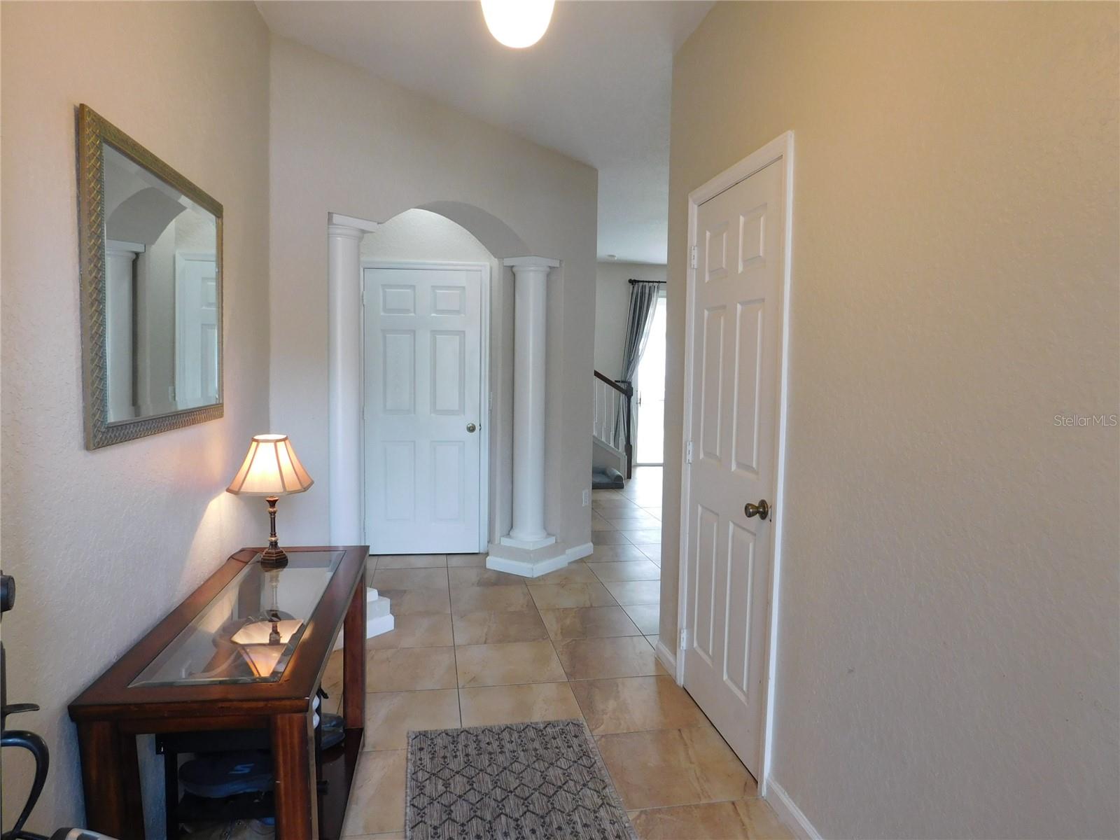
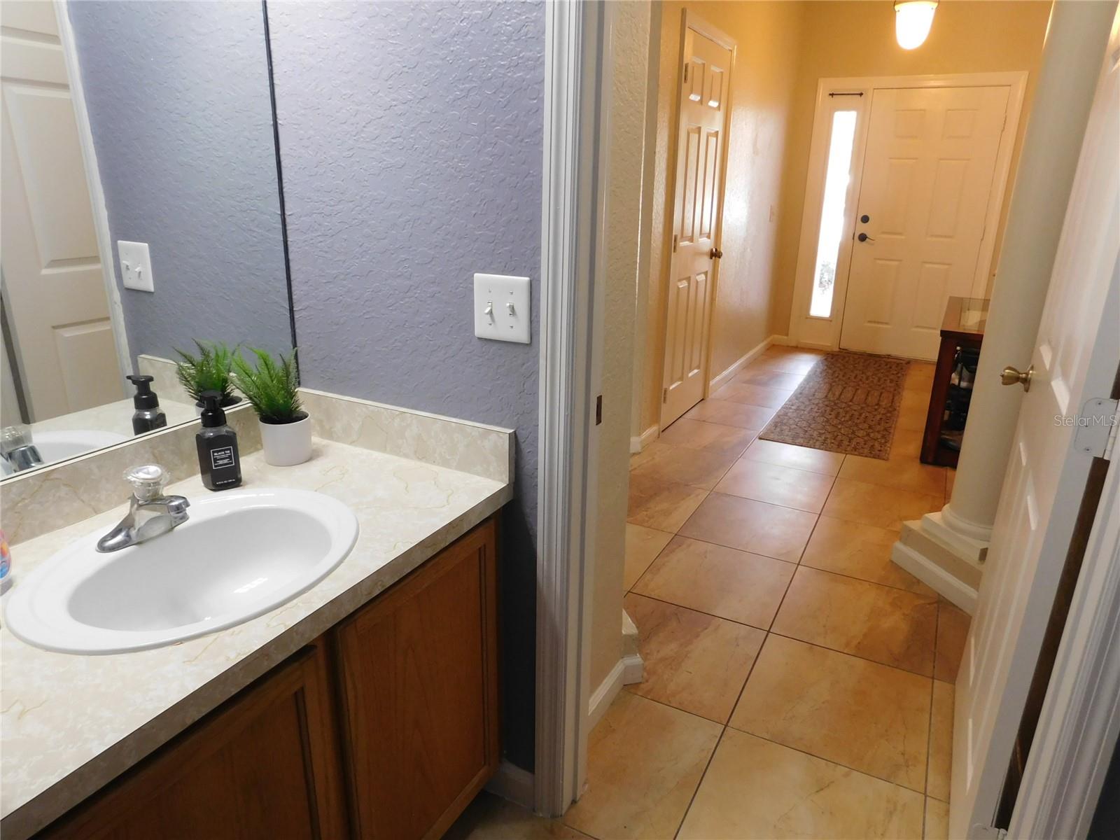
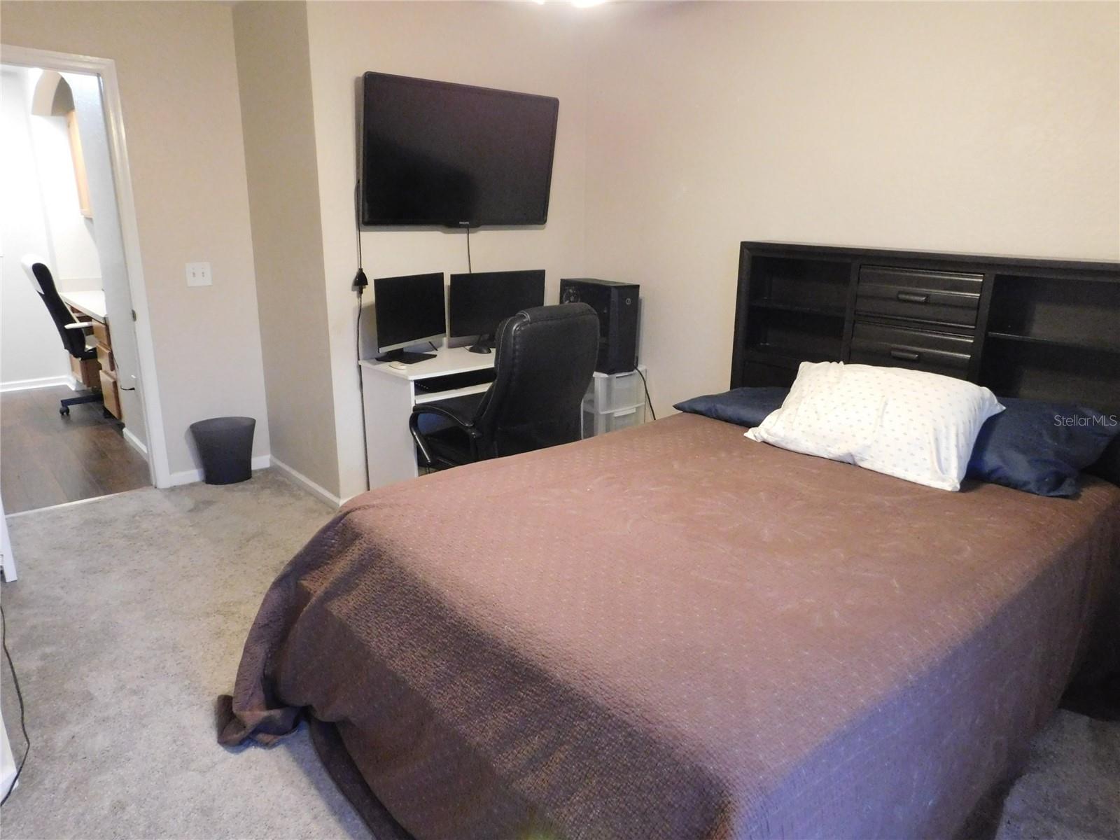
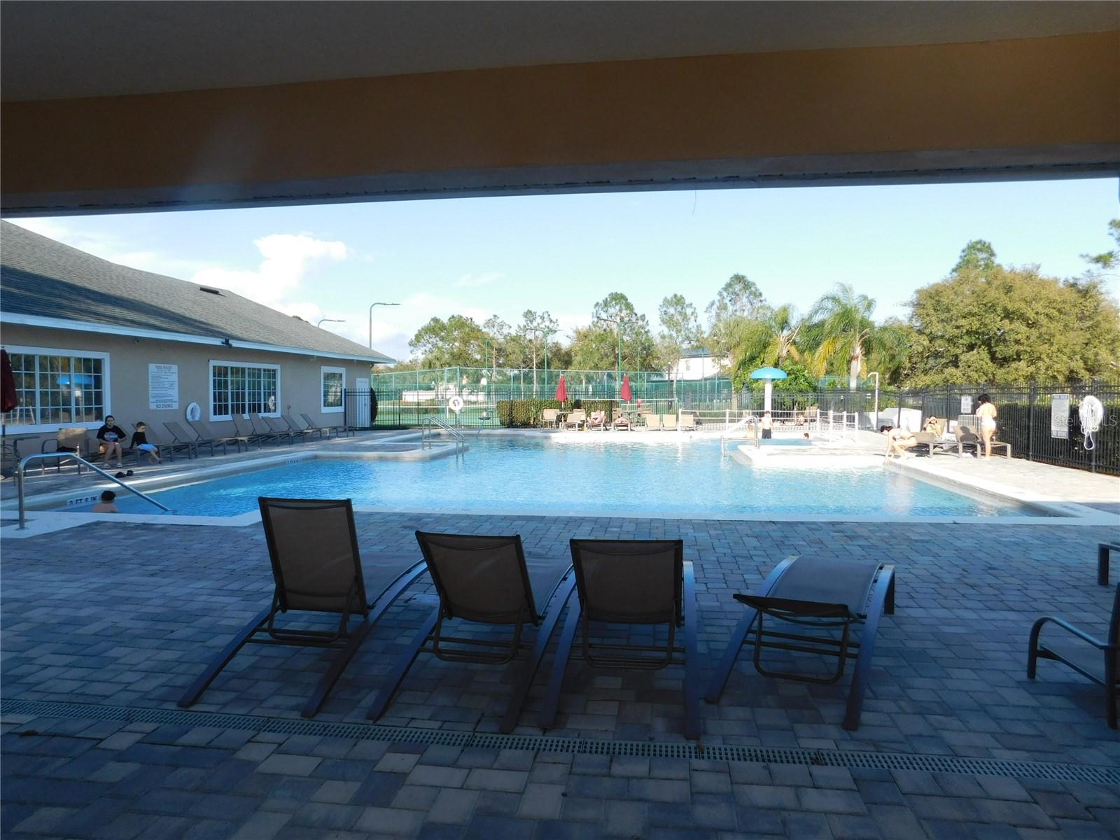
Welcome to your future home! This inviting 3-bedroom, 2.5-bathroom townhouse is PRICED JUST RIGHT for you to seize the opportunity. With a move-in ready status, it offers the perfect canvas to tailor it to your unique tastes and preferences over time. Featuring a spacious layout, a 1-car garage, and a delightful screened lanai, this home also boasts a backyard space that invites you to create your own private patio oasis. What's more, it overlooks a serene semi-private dog park, offering a tranquil setting unlike other units. Prepare to be enchanted by the generously sized master bedroom and its ample closet space. Additionally, the shared desk area on the second floor presents versatile options – whether it's a convenient workspace for all occupants or easily transformable into extra storage or linen space to suit your needs. Rest easy knowing that this unit comes equipped with a newer AC, a recently replaced roof in 2022, and freshly steam-cleaned floors, ensuring both comfort and durability. And that's not all - this community is a haven of amenities waiting for you to explore! Enjoy a fitness center, tennis and basketball courts, park-like grounds with sidewalks, a pet clean-up station, and a play area for the little ones. Dive into relaxation with a large inviting pool at the main clubhouse, and for townhouse owners like yourself, there's an exclusive separate pool just across the street! Don't miss out on the chance to turn this affordable and functional townhouse into your dream home. Schedule a viewing today and let the journey to homeownership begin! Bedroom Closet Type: Walk-in Closet (Primary Bedroom).
/u.realgeeks.media/homesinorlando/NextHome-Neighborhood-Realty-Logo-Horizontal-OrangeOnWhite-Web-RGB.jpg)
Additional Information
- Taxes
- $2699
- Minimum Lease
- No Minimum
- Hoa Fee
- $259
- HOA Payment Schedule
- Monthly
- Maintenance Includes
- Pool, Insurance, Maintenance Structure, Maintenance Grounds, Management, Recreational Facilities
- Location
- Sidewalk, Paved
- Community Features
- Clubhouse, Deed Restrictions, Dog Park, Fitness Center, Gated Community - No Guard, Park, Playground, Pool, Sidewalks, Tennis Courts
- Property Description
- Two Story
- Zoning
- P-D
- Interior Layout
- Ceiling Fans(s), Living Room/Dining Room Combo, Open Floorplan, PrimaryBedroom Upstairs, Thermostat, Walk-In Closet(s), Window Treatments
- Interior Features
- Ceiling Fans(s), Living Room/Dining Room Combo, Open Floorplan, PrimaryBedroom Upstairs, Thermostat, Walk-In Closet(s), Window Treatments
- Floor
- Carpet, Laminate, Tile
- Appliances
- Dishwasher, Disposal, Dryer, Electric Water Heater, Microwave, Range, Refrigerator, Washer
- Utilities
- BB/HS Internet Available, Cable Available, Electricity Connected, Public, Sewer Connected, Street Lights, Water Connected
- Heating
- Central, Electric
- Air Conditioning
- Central Air
- Exterior Construction
- Stucco
- Exterior Features
- Lighting, Sidewalk
- Roof
- Shingle
- Foundation
- Slab
- Pool
- Community
- Garage Carport
- 1 Car Garage
- Garage Spaces
- 1
- Garage Features
- Covered, Deeded, Driveway, Garage Door Opener, Guest, Off Street
- Garage Dimensions
- 11x20
- Elementary School
- Timber Lakes Elementary
- Middle School
- Timber Springs Middle
- High School
- Timber Creek High
- Pets
- Allowed
- Flood Zone Code
- X
- Parcel ID
- 31-22-32-0534-01-300
- Legal Description
- AVALON LAKES PHASE 3, VILLAGES A & B 58/81 LOT 30 VILLAGE A
Listing courtesy of JONES & CO REALTY. 239-415-5881
Selling Office: THE WILKINS WAY LLC.Mortgage Calculator
StellarMLS is the source of this information via Internet Data Exchange Program. All listing information is deemed reliable but not guaranteed and should be independently verified through personal inspection by appropriate professionals. Listings displayed on this website may be subject to prior sale or removal from sale. Availability of any listing should always be independently verified. Listing information is provided for consumer personal, non-commercial use, solely to identify potential properties for potential purchase. All other use is strictly prohibited and may violate relevant federal and state law. Data last updated on