531 Sundown Trail, Casselberry, FL 32707
- $417,000
- 4
- BD
- 2
- BA
- 2,461
- SqFt




- Sold Price
- $417,000
- List Price
- $419,900
- Status
- Sold
- Days on Market
- 77
- Closing Date
- Jun 27, 2024
- MLS#
- A4601585
- Property Style
- Single Family
- Year Built
- 1990
- Bedrooms
- 4
- Bathrooms
- 2
- Living Area
- 2,461
- Lot Size
- 9,928
- Acres
- 0.23
- Total Acreage
- 0 to less than 1/4
- Legal Subdivision Name
- Wil O Wik
- MLS Area Major
- Casselberry
Property Description
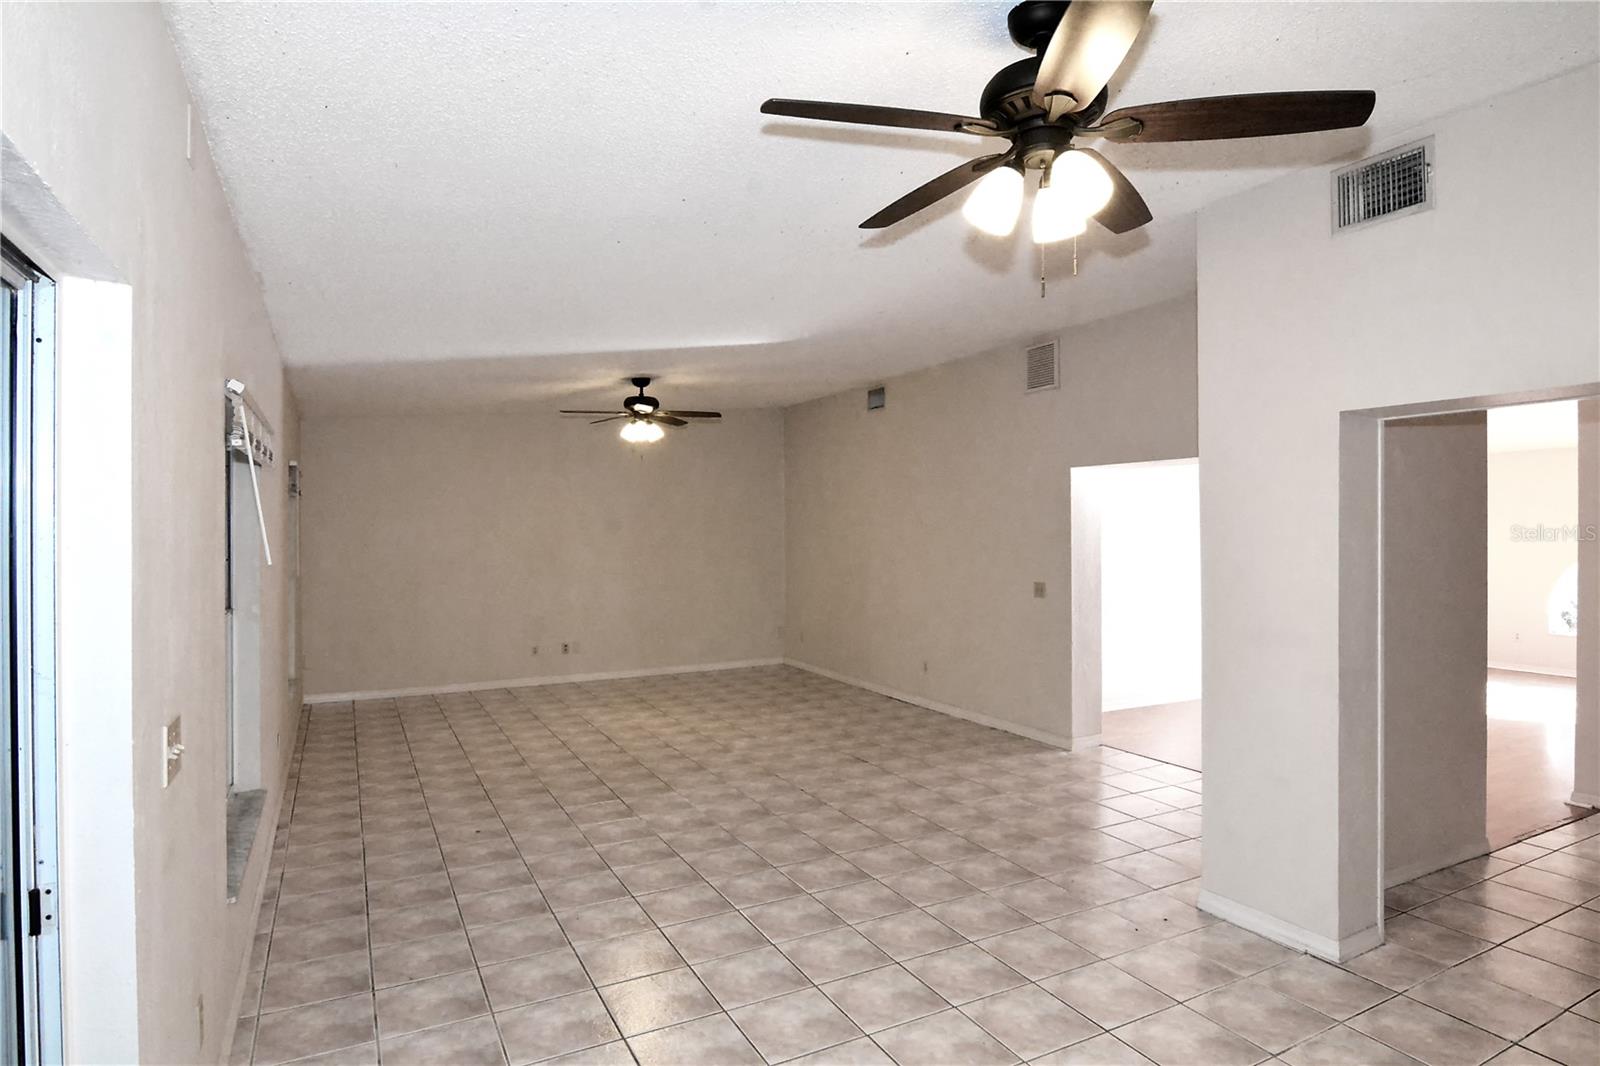
One of the largest homes in sought-after Wil O' Wik, this renovated 4/2 has so many wonderful features... family room with fireplace, kitchen open to all living areas with stainless steel appliances, indoor laundry room, three good-sized bedrooms, linen closet, foyer closet, split plan primary bedroom with his and hers closets, shower and separate lavatory. Huge bonus room perfect for a pool table, home theater or big screen TV and gaming system... it's 31 x 16! All told nearly 2,500 square feet for family fun. View nature and Gee Creek from your backyard or big screened porch. No rear neighbors! Nominal HOA fee. Newer HVAC. $419,900 for 2,461 square feet... that's about $170 per square foot! You'll not find a lower per square foot price in the area!
/u.realgeeks.media/homesinorlando/NextHome-Neighborhood-Realty-Logo-Horizontal-OrangeOnWhite-Web-RGB.jpg)
Additional Information
- Taxes
- $5658
- Minimum Lease
- No Minimum
- HOA Fee
- $75
- HOA Payment Schedule
- Annually
- Location
- Drainage Canal, Flood Insurance Required, Greenbelt, City Limits, Sidewalk, Paved
- Community Features
- No Deed Restriction
- Property Description
- One Story
- Zoning
- RMH-8
- Interior Layout
- Ceiling Fans(s), High Ceilings, Open Floorplan, Primary Bedroom Main Floor, Split Bedroom, Stone Counters, Walk-In Closet(s), Window Treatments
- Interior Features
- Ceiling Fans(s), High Ceilings, Open Floorplan, Primary Bedroom Main Floor, Split Bedroom, Stone Counters, Walk-In Closet(s), Window Treatments
- Floor
- Carpet, Ceramic Tile, Hardwood
- Appliances
- Cooktop, Dishwasher, Disposal, Electric Water Heater, Freezer, Ice Maker, Microwave, Range, Refrigerator
- Utilities
- BB/HS Internet Available, Cable Available, Electricity Connected, Phone Available, Sewer Connected
- Heating
- Central
- Air Conditioning
- Central Air
- Fireplace Description
- Living Room, Wood Burning
- Exterior Construction
- Block
- Exterior Features
- Rain Gutters, Sidewalk, Sliding Doors
- Roof
- Shingle
- Foundation
- Slab
- Pool
- No Pool
- Garage Carport
- 2 Car Garage
- Garage Spaces
- 2
- Garage Features
- Driveway, Garage Door Opener
- Fences
- Fenced
- Water View
- Creek
- Water Frontage
- Creek
- Pets
- Allowed
- Flood Zone Code
- X500
- Parcel ID
- 04-21-30-523-0000-0360
- Legal Description
- LOT 36 WIL O' WIK PB 40 PGS 25 & 26
Listing courtesy of SAVVY AVENUE, LLC. 888-490-1268
Selling Office: COLDWELL BANKER REALTY.Mortgage Calculator
StellarMLS is the source of this information via Internet Data Exchange Program. All listing information is deemed reliable but not guaranteed and should be independently verified through personal inspection by appropriate professionals. Listings displayed on this website may be subject to prior sale or removal from sale. Availability of any listing should always be independently verified. Listing information is provided for consumer personal, non-commercial use, solely to identify potential properties for potential purchase. All other use is strictly prohibited and may violate relevant federal and state law. Data last updated on