1777 Firehouse Lane Unit 208, Orlando, FL 32814
- $550,000
- 3
- BD
- 2
- BA
- 1,801
- SqFt








- Sold Price
- $550,000
- List Price
- $585,000
- Status
- Sold
- Days on Market
- 13
- Closing Date
- Feb 20, 2024
- MLS#
- A4594178
- Property Style
- Condo
- Year Built
- 2010
- Bedrooms
- 3
- Bathrooms
- 2
- Living Area
- 1,801
- Lot Size
- 13,406
- Acres
- 0.31
- Building Name
- Baldwin Park No 7 Condominium
- Monthly Condo Fee
- 299
- Legal Subdivision Name
- Baldwin Park 7
- MLS Area Major
- Orlando
Property Description
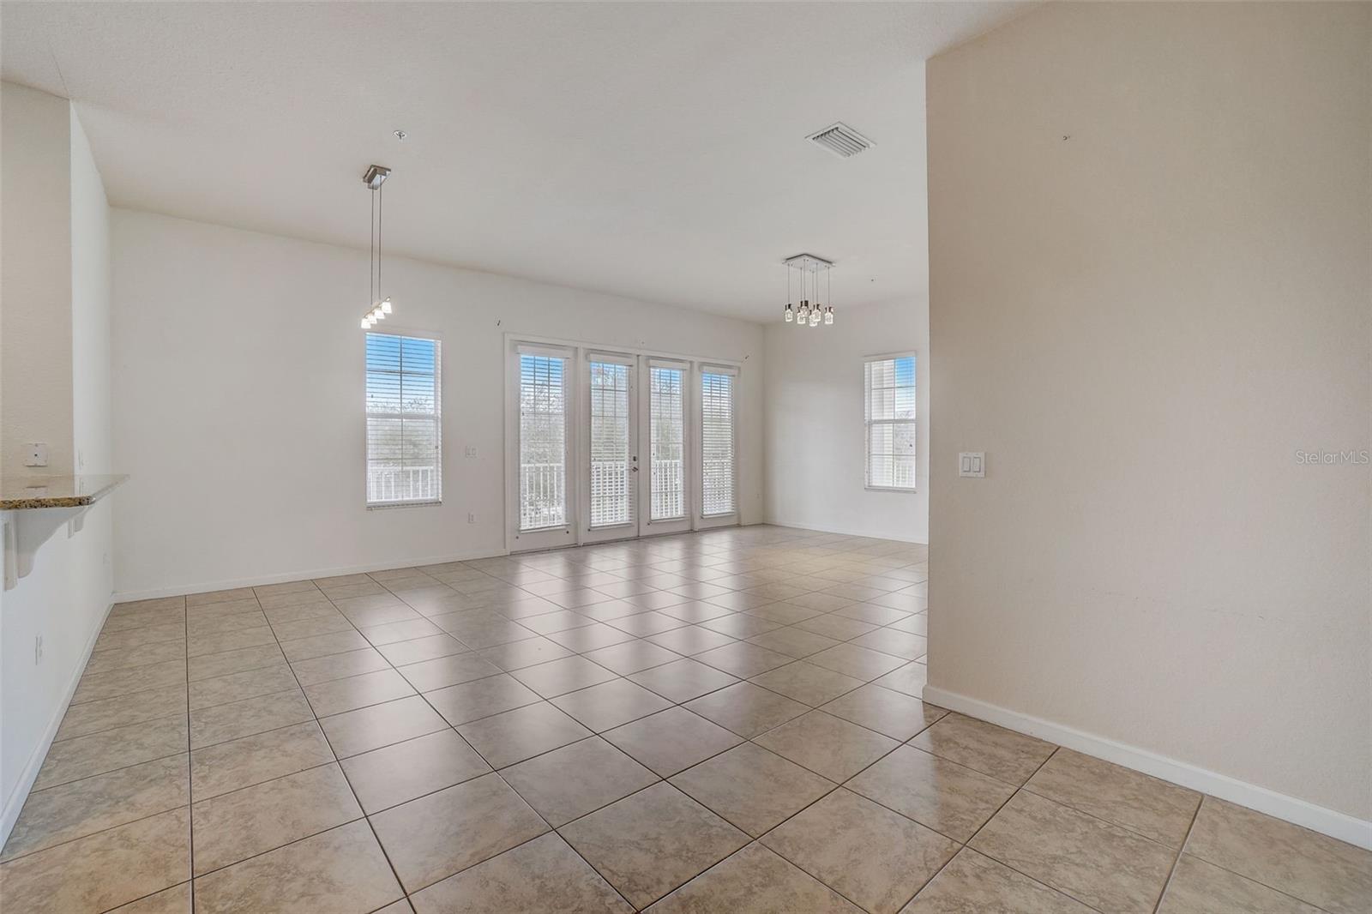
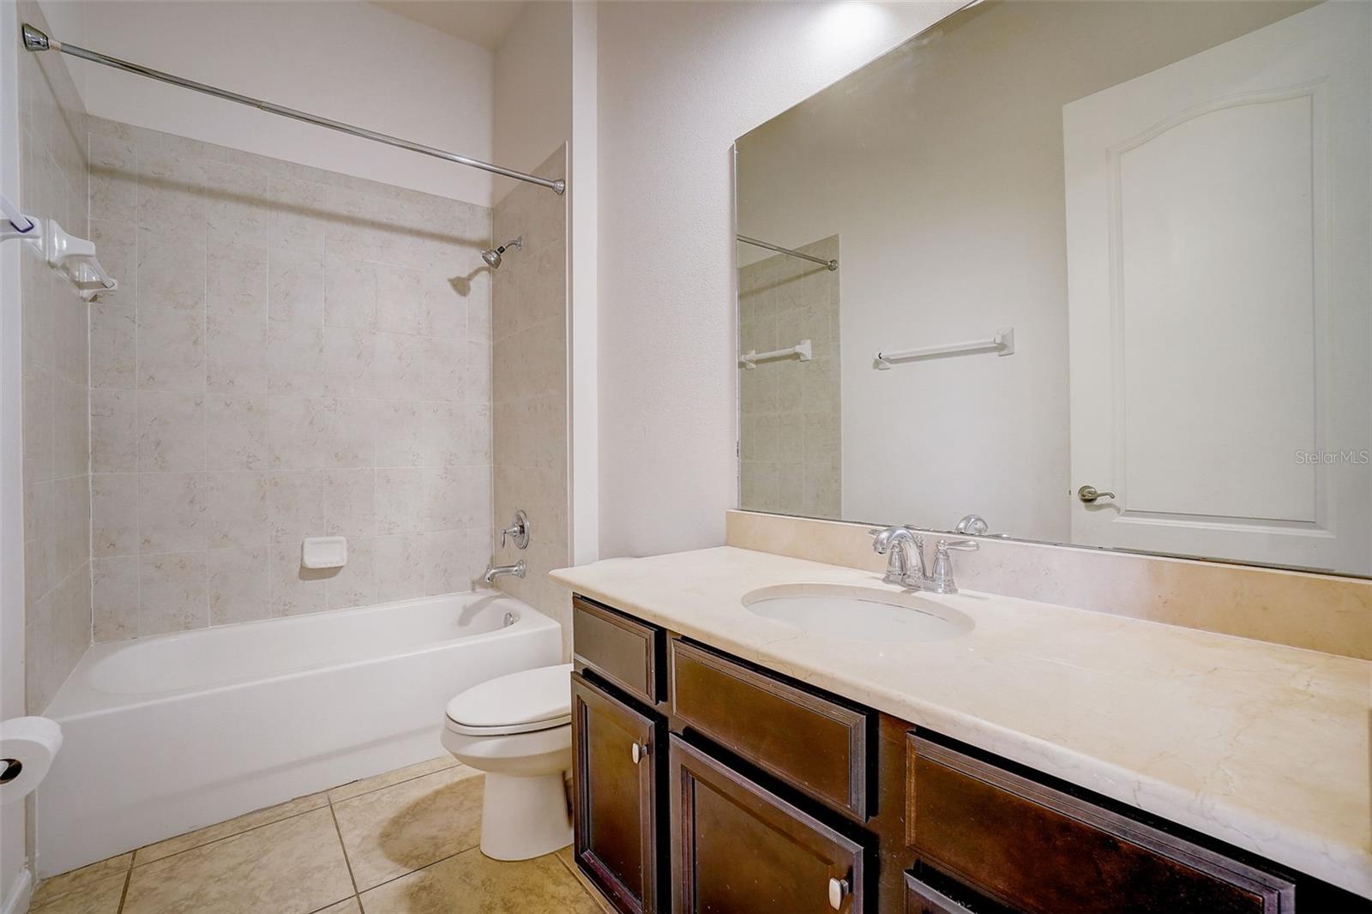
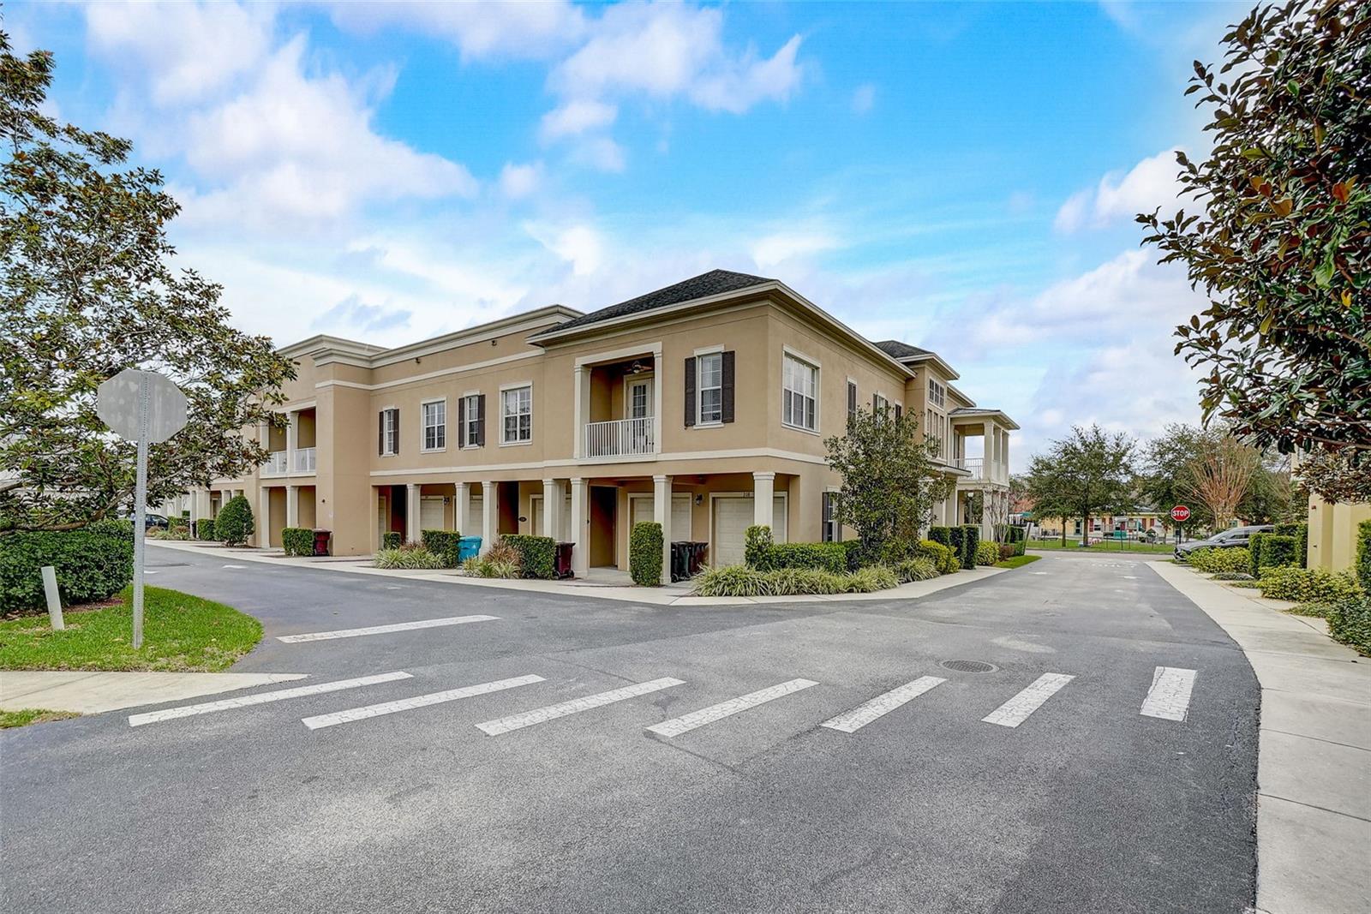
Discover your new home in the highly coveted Baldwin Park neighborhood! Step into this stunning 3-bedroom, 2-bathroom corner unit condo situated on the second floor. Awash in natural light, this spacious haven boasts 10’ ceilings and a thoughtfully designed split bedroom layout, offering privacy and comfort. Entertainment thrives in this open floor plan, seamlessly connecting living spaces, ideal for hosting and embracing a life of elevated comfort. French doors beckon you to a full-length wrap-around balcony, offering panoramic views of this charming neighborhood. The kitchen, a focal point open to the living and dining areas, features wood cabinets, granite countertops with added seating, stainless steel appliances, and a convenient pantry. A separate nook provides an ideal space for a dedicated desk area. Unwind in the generously sized master bedroom, boasting French doors to the balcony, dual walk-in closets and an en-suite master bath featuring a soaking tub, separate shower, and a spacious double vanity. Across the hall, two guest rooms share a well-appointed second full bath. For added convenience, a dedicated laundry closet serves all three bedrooms. This fantastic layout is complemented by a one-car garage, ensuring both convenience and security. Baldwin Park residents enjoy an array of amenities, including playgrounds, three swimming pools, a fitness center, and multiple event spaces. Embrace the vibrant downtown atmosphere of Baldwin Park, offering an abundance of dining and shopping experiences. Perfectly located with easy access to downtown Orlando, Winter Park, East End Market, and exceptional private and public schools. Your new home awaits! Schedule your private showing today and seize the opportunity to immerse yourself in the Baldwin Park lifestyle. Bedroom Closet Type: Walk-in Closet (Primary Bedroom).
/u.realgeeks.media/homesinorlando/NextHome-Neighborhood-Realty-Logo-Horizontal-OrangeOnWhite-Web-RGB.jpg)
Additional Information
- Taxes
- $8354
- Taxes
- $827
- Minimum Lease
- 8-12 Months
- HOA Payment Schedule
- Semi-Annually
- Maintenance Includes
- Common Area Taxes, Pool, Escrow Reserves Fund, Fidelity Bond, Insurance, Maintenance Structure, Maintenance Grounds, Management, Recreational Facilities
- Condo Fees
- $299
- Condo Fees Term
- Monthly
- Community Features
- Clubhouse, Deed Restrictions, Fitness Center, Park, Playground, Pool, Sidewalks
- Property Description
- One Story
- Zoning
- PD
- Interior Layout
- Eat-in Kitchen, High Ceilings, Kitchen/Family Room Combo, Living Room/Dining Room Combo, Open Floorplan, Primary Bedroom Main Floor, Solid Wood Cabinets, Split Bedroom, Stone Counters, Walk-In Closet(s)
- Interior Features
- Eat-in Kitchen, High Ceilings, Kitchen/Family Room Combo, Living Room/Dining Room Combo, Open Floorplan, Primary Bedroom Main Floor, Solid Wood Cabinets, Split Bedroom, Stone Counters, Walk-In Closet(s)
- Floor
- Carpet, Tile
- Appliances
- Dishwasher, Dryer, Electric Water Heater, Microwave, Range, Refrigerator, Washer
- Utilities
- BB/HS Internet Available, Electricity Connected, Public, Underground Utilities, Water Connected
- Heating
- Central, Electric
- Air Conditioning
- Central Air
- Exterior Construction
- Block, Stucco
- Exterior Features
- Balcony, Irrigation System, Lighting, Sidewalk
- Roof
- Other, Shingle
- Foundation
- Slab
- Pool
- Community
- Garage Carport
- 1 Car Garage
- Garage Spaces
- 1
- Garage Features
- Ground Level
- Pets
- Allowed
- Max Pet Weight
- 100
- Pet Size
- Extra Large (101+ Lbs.)
- Floor Number
- 2
- Flood Zone Code
- X
- Parcel ID
- 20-22-30-0537-26-208
- Legal Description
- BALDWIN PARK NO 7 CONDOMINIUM PHASES 3 AND 4 10056/4518 UNIT 208 BLDG 26
Listing courtesy of EXP REALTY LLC. 888-883-8509
Selling Office: KELLER WILLIAMS ADVANTAGE REALTY.Mortgage Calculator
StellarMLS is the source of this information via Internet Data Exchange Program. All listing information is deemed reliable but not guaranteed and should be independently verified through personal inspection by appropriate professionals. Listings displayed on this website may be subject to prior sale or removal from sale. Availability of any listing should always be independently verified. Listing information is provided for consumer personal, non-commercial use, solely to identify potential properties for potential purchase. All other use is strictly prohibited and may violate relevant federal and state law. Data last updated on