7495 Marker Avenue, Kissimmee, FL 34747
- $695,000
- 5
- BD
- 6
- BA
- 2,945
- SqFt





- Sold Price
- $695,000
- List Price
- $720,000
- Status
- Sold
- Days on Market
- 22
- Closing Date
- Nov 15, 2023
- MLS#
- A4580789
- Property Style
- Single Family
- Year Built
- 2019
- Bedrooms
- 5
- Bathrooms
- 6
- Baths Half
- 1
- Living Area
- 2,945
- Lot Size
- 8,276
- Acres
- 0.19
- Total Acreage
- 0 to less than 1/4
- Legal Subdivision Name
- Reunion West Ph 2 East
- MLS Area Major
- Kissimmee/Celebration
Property Description
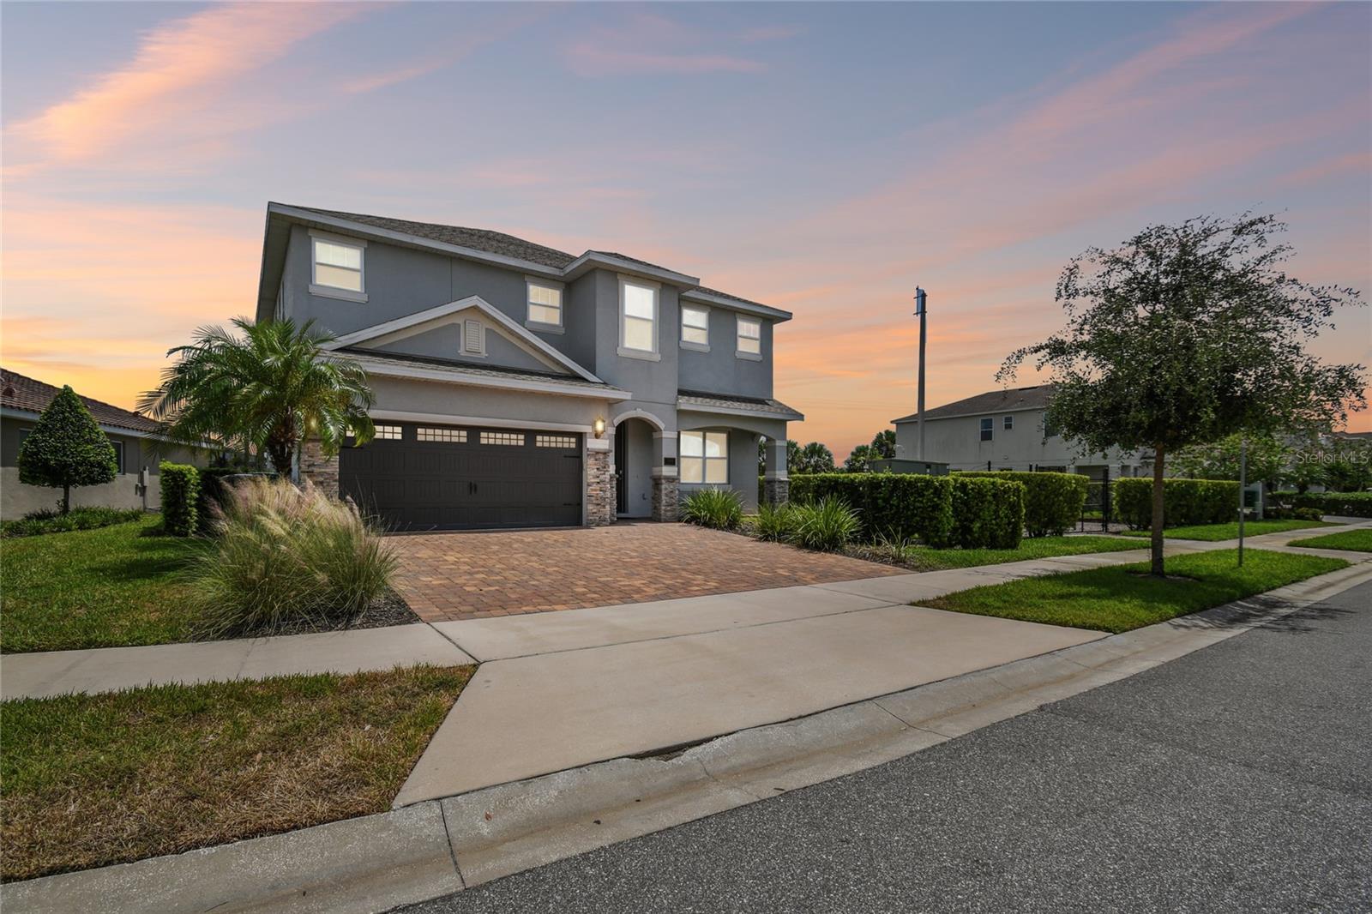
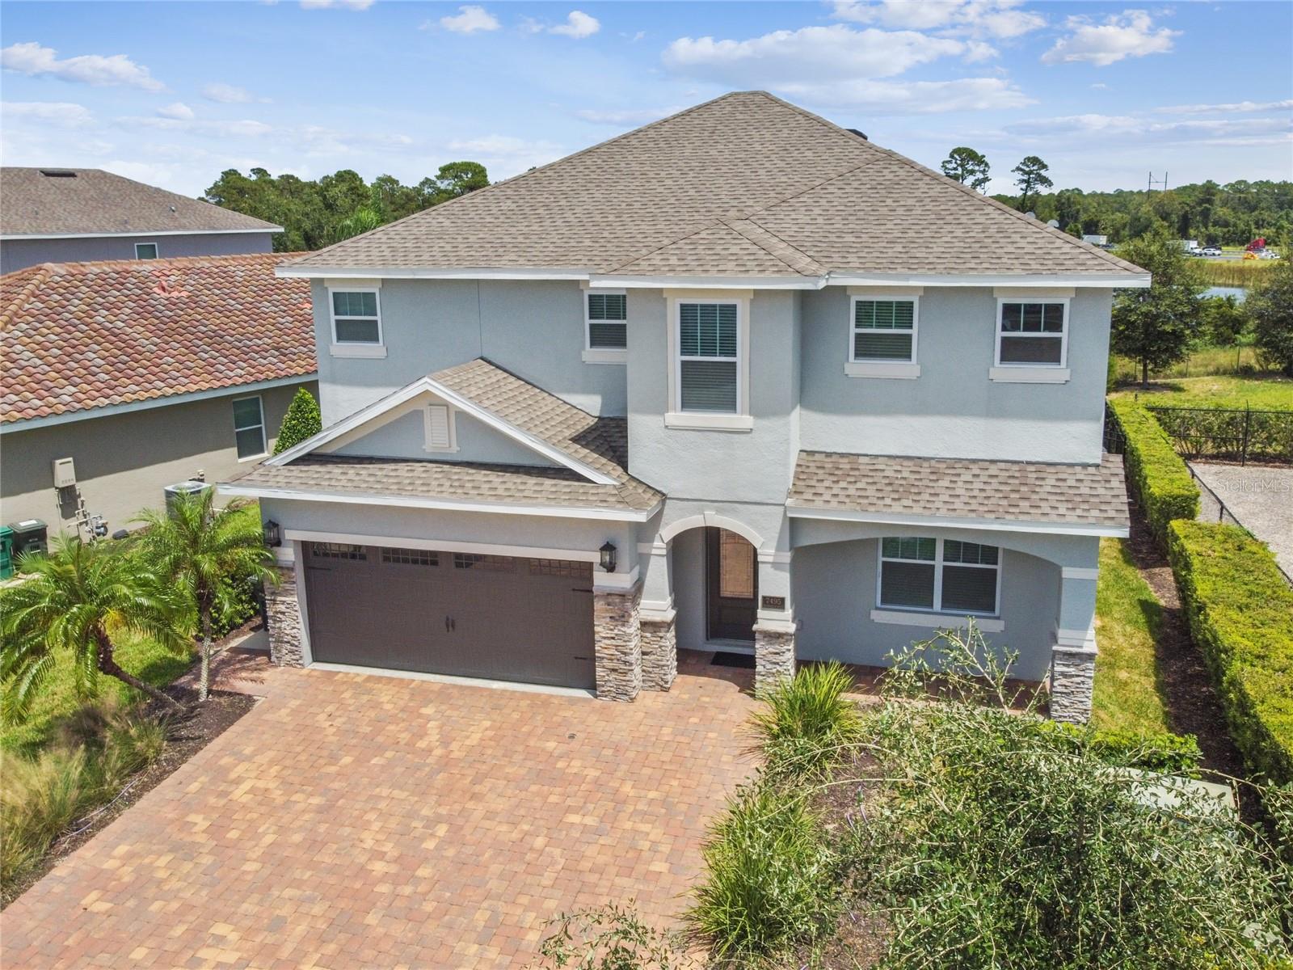
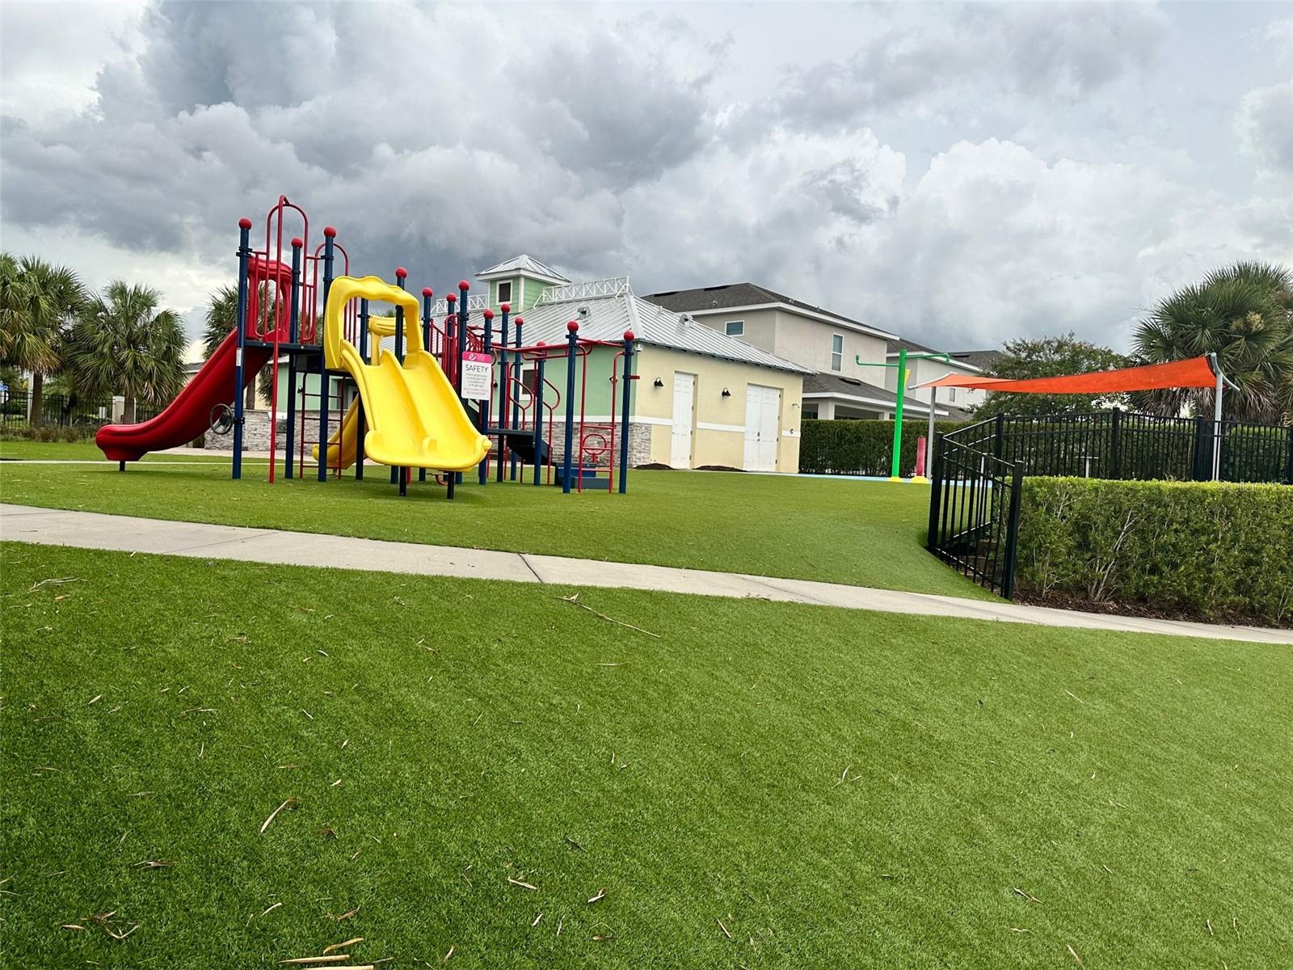
Welcome to your luxury vacation home, this immaculate home will not last long! This beautiful, five bedroom turn key home comes fully furnished and is ready to enjoy, while generating income! This home is equipped with an abundance of upgrades and has high-end furniture through out. The open floor plan is perfect for entertaining or cooking for a large group! The kitchen has beautiful 42 inch wood cabinets, gorgeous granite countertops, a large island which offers additional seating, along with premium stainless steel appliances. From the dining and living rooms, you can take in the beautiful view of the pool area. Outside you have a large covered lanai with a half bath, pool and spa, along with a larger fenced yard with no rear neighbors. The first floor has a bedroom and full bath. Just up the stairs to the second floor you will find a spacious loft to relax in after a long day at the parks. Off of the loft you will find the large master suite which has an oversized, walk-in shower with dual showerheads. The hall off of the loft will lead you to two nicely themed rooms, both of which have direct access to a separate bathroom, and the 5th bed room is tucked quietly across the hall with its own private en suite. Guests of all ages will love spending time in the garage, which has been decked out with a variety of games! This property can be self managed with Airbnb or use one of the approved management companies to have a hands-off feel while other guests enjoy their stay. The home is located close to the playground which also has a splash pad (only 4 properties away), and is less than 5 miles to Disney property. The exclusive encore club membership gives you access to on-site restaurants, resort pool, fitness center, and an amazing 10 acre water park with waterslides, large splash area, and poolside bar. This stunning home is ready for its next owners!
/u.realgeeks.media/homesinorlando/NextHome-Neighborhood-Realty-Logo-Horizontal-OrangeOnWhite-Web-RGB.jpg)
Additional Information
- Taxes
- $9925
- Taxes
- $3,161
- Minimum Lease
- No Minimum
- HOA Fee
- $570
- HOA Payment Schedule
- Monthly
- Maintenance Includes
- Guard - 24 Hour, Cable TV, Common Area Taxes, Pool, Internet, Maintenance Grounds, Pest Control, Private Road
- Community Features
- Clubhouse, Deed Restrictions, Fitness Center, Gated Community - Guard, Gated Community - No Guard, Park, Playground, Pool, Sidewalks, Tennis Courts, Maintenance Free, Security
- Property Description
- Two Story
- Zoning
- RESI
- Interior Layout
- Ceiling Fans(s), Eat-in Kitchen, High Ceilings, Kitchen/Family Room Combo, L Dining, Master Bedroom Upstairs, Open Floorplan, Solid Wood Cabinets, Stone Counters, Thermostat, Walk-In Closet(s), Window Treatments
- Interior Features
- Ceiling Fans(s), Eat-in Kitchen, High Ceilings, Kitchen/Family Room Combo, L Dining, Master Bedroom Upstairs, Open Floorplan, Solid Wood Cabinets, Stone Counters, Thermostat, Walk-In Closet(s), Window Treatments
- Floor
- Carpet, Ceramic Tile
- Appliances
- Dishwasher, Disposal, Dryer, Electric Water Heater, Microwave, Range, Refrigerator, Washer
- Utilities
- BB/HS Internet Available, Cable Available, Cable Connected, Electricity Available, Electricity Connected, Phone Available, Sewer Connected, Underground Utilities, Water Connected
- Heating
- Central, Heat Pump
- Air Conditioning
- Central Air
- Exterior Construction
- Stone, Stucco
- Exterior Features
- Irrigation System, Sidewalk, Sliding Doors
- Roof
- Shingle
- Foundation
- Block, Slab
- Pool
- Community, Private
- Pool Type
- Deck, Gunite, Heated, In Ground, Lighting, Outside Bath Access, Pool Alarm
- Garage Carport
- 2 Car Garage
- Garage Spaces
- 2
- Garage Features
- Garage Door Opener
- Fences
- Fenced
- Water View
- Pond
- Pets
- Allowed
- Flood Zone Code
- X
- Parcel ID
- 23-25-27-4929-0001-1190
- Legal Description
- REUNION WEST PH 2 EAST PB 25 PGS 135-138 LOT 119
Listing courtesy of RED 1 REALTY LLC. 614-353-7895
Selling Office: RED 1 REALTY LLC.Mortgage Calculator
StellarMLS is the source of this information via Internet Data Exchange Program. All listing information is deemed reliable but not guaranteed and should be independently verified through personal inspection by appropriate professionals. Listings displayed on this website may be subject to prior sale or removal from sale. Availability of any listing should always be independently verified. Listing information is provided for consumer personal, non-commercial use, solely to identify potential properties for potential purchase. All other use is strictly prohibited and may violate relevant federal and state law. Data last updated on