249 Auburn Avenue, Kissimmee, FL 34747
- $1,485,000
- 12
- BD
- 13
- BA
- 6,351
- SqFt










- Sold Price
- $1,485,000
- List Price
- $1,500,000
- Status
- Sold
- Days on Market
- 13
- Closing Date
- Sep 20, 2023
- MLS#
- A4578512
- Property Style
- Single Family
- Year Built
- 2020
- Bedrooms
- 12
- Bathrooms
- 13
- Baths Half
- 1
- Living Area
- 6,351
- Lot Size
- 10,454
- Acres
- 0.24
- Total Acreage
- 0 to less than 1/4
- Legal Subdivision Name
- Reunion West Ph 4
- MLS Area Major
- Kissimmee/Celebration
Property Description
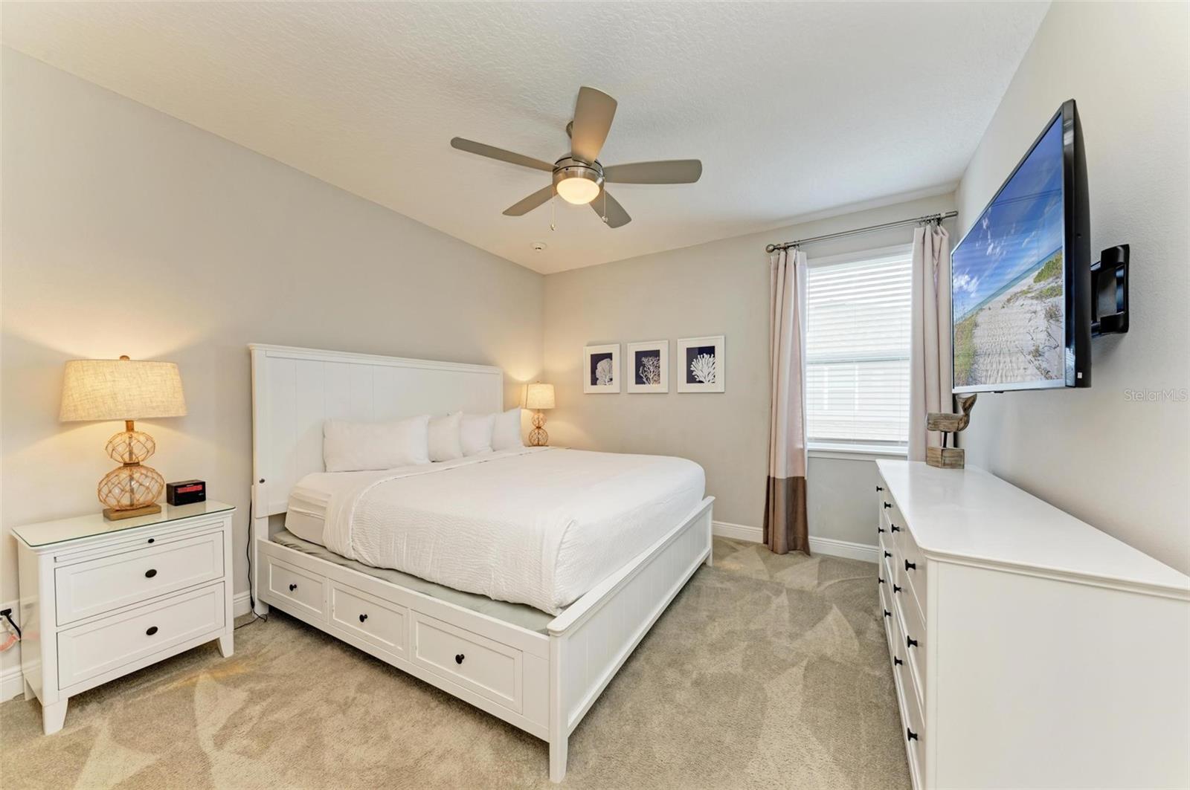
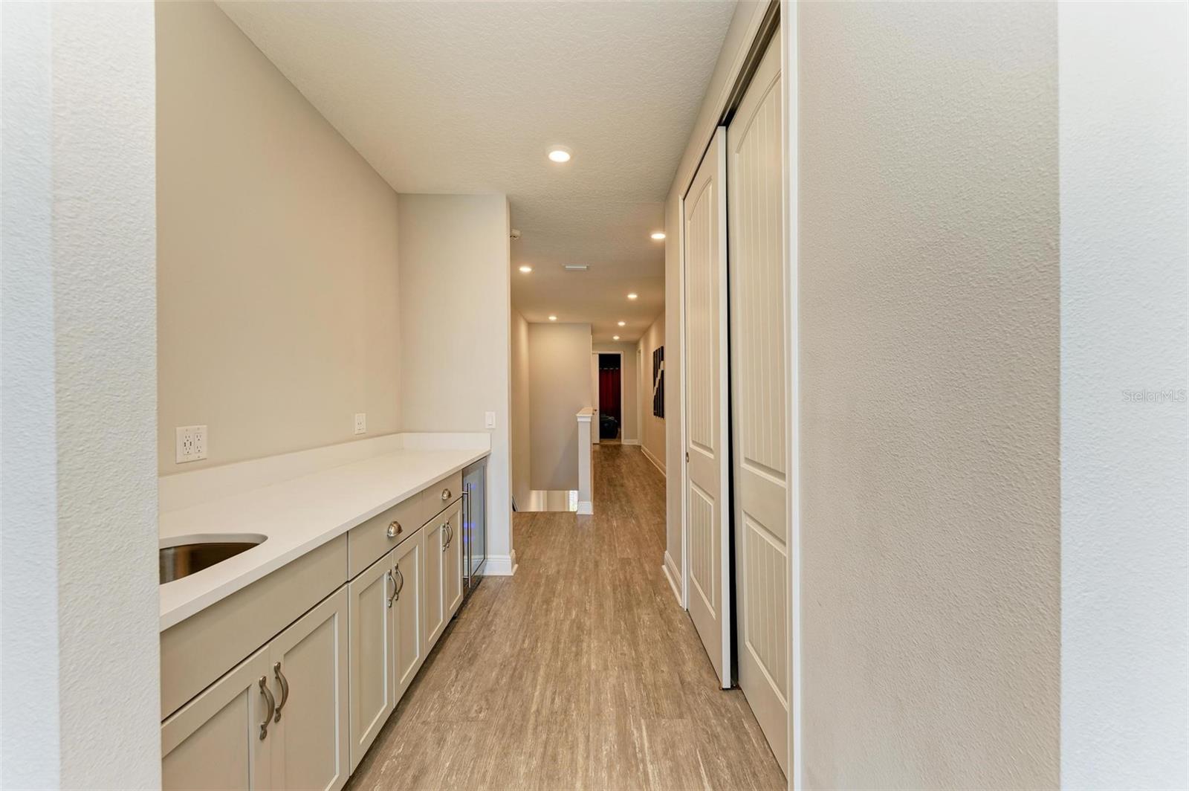
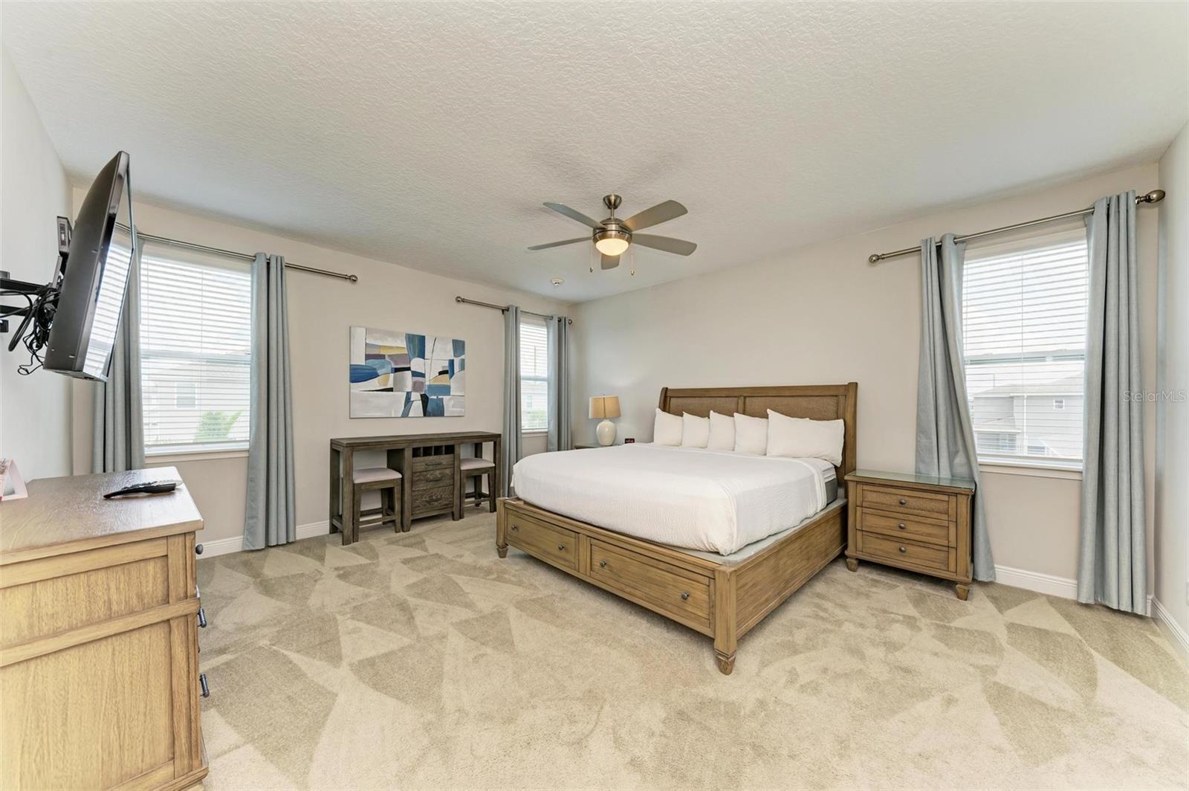
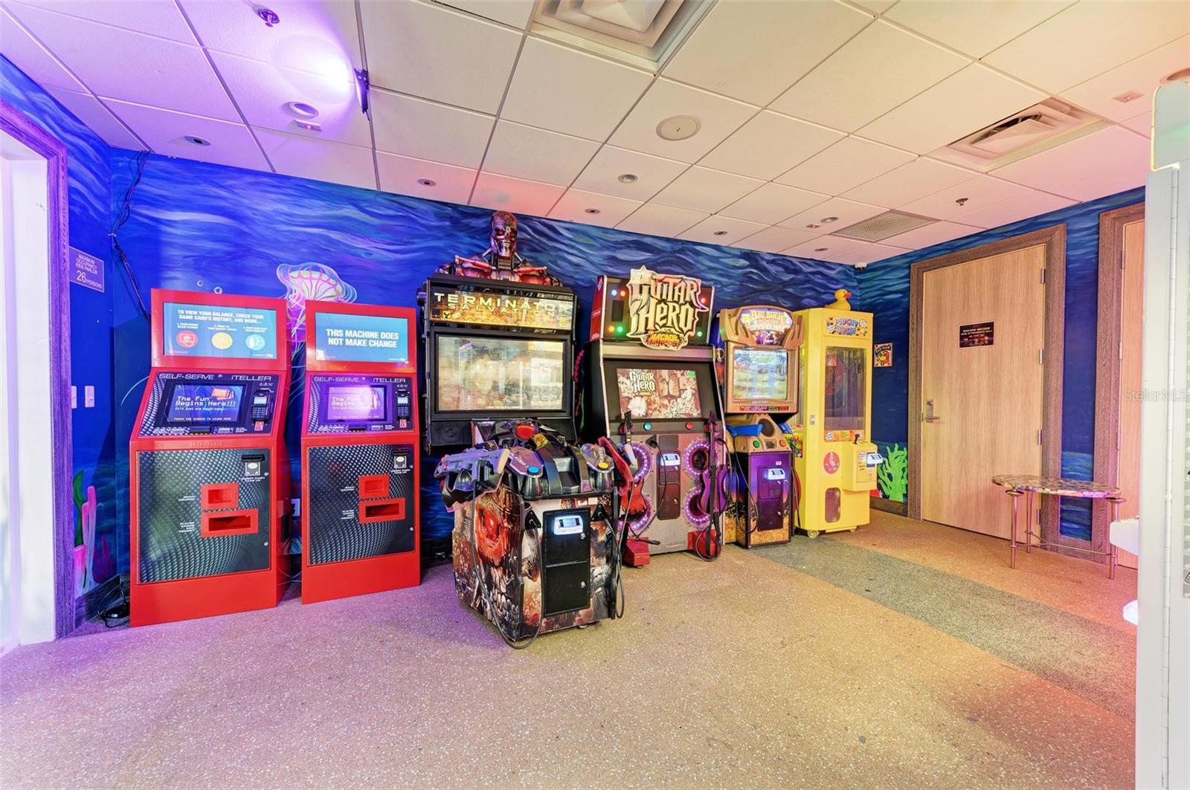
Absolutely stunning furnished pool home in Reunion West, an upscale vacation community for short-term guests. Built in 2020, this 12 bedroom 12 bath home checks all the boxes and features a spacious gourmet kitchen with stainless steel appliances, dual refrigerators and sinks. The kitchen is also complete with quartz countertops and an oversized island. Pool area has a covered lanai, pool bath and hot tub. The second floor of the home has a large entertaining space with a movie theatre with seating for 10 and an air hockey table. The Encore Club at Reunion provides many amenities including a water park, private cabanas, zero entry swimming pool, fitness center, recreation facility, arcade, an on site market, a full service restaurant and complimentary shuttle service to and from theme parks daily and to anywhere on the Reunion Resort property. Another benefit is that this home is conveniently located to the Disney theme parks and the Orlando airport. This spectacular home is a must see!
/u.realgeeks.media/homesinorlando/NextHome-Neighborhood-Realty-Logo-Horizontal-OrangeOnWhite-Web-RGB.jpg)
Additional Information
- Taxes
- $15472
- Taxes
- $3,161
- Minimum Lease
- No Minimum
- HOA Fee
- $570
- HOA Payment Schedule
- Monthly
- Community Features
- Fitness Center, Pool, Sidewalks, No Deed Restriction
- Property Description
- Two Story
- Zoning
- RES
- Interior Layout
- Ceiling Fans(s), Living Room/Dining Room Combo, Master Bedroom Upstairs, Open Floorplan, Solid Surface Counters, Solid Wood Cabinets, Split Bedroom, Stone Counters, Thermostat Attic Fan, Walk-In Closet(s)
- Interior Features
- Ceiling Fans(s), Living Room/Dining Room Combo, Master Bedroom Upstairs, Open Floorplan, Solid Surface Counters, Solid Wood Cabinets, Split Bedroom, Stone Counters, Thermostat Attic Fan, Walk-In Closet(s)
- Floor
- Carpet, Ceramic Tile, Vinyl
- Appliances
- Convection Oven, Dishwasher, Disposal, Dryer, Electric Water Heater, Microwave, Range, Refrigerator, Washer
- Utilities
- Cable Connected, Electricity Connected, Fiber Optics, Phone Available, Street Lights, Water Connected
- Heating
- Central
- Air Conditioning
- Central Air
- Exterior Construction
- Block, Concrete
- Exterior Features
- Outdoor Shower, Sidewalk, Sliding Doors
- Roof
- Shingle
- Foundation
- Slab
- Pool
- Community, Private
- Pool Type
- Heated, In Ground, Outside Bath Access, Pool Alarm
- Garage Carport
- 2 Car Garage
- Garage Spaces
- 2
- Garage Dimensions
- 13x20
- Pets
- Allowed
- Flood Zone Code
- X
- Parcel ID
- 22-25-27-4937-0001-0940
- Legal Description
- REUNION WEST PH 4 PB 28 PGS 113-118 LOT 94
Listing courtesy of FINE PROPERTIES. 941-782-0000
Selling Office: GARCIA REALTY GROUP.Mortgage Calculator
StellarMLS is the source of this information via Internet Data Exchange Program. All listing information is deemed reliable but not guaranteed and should be independently verified through personal inspection by appropriate professionals. Listings displayed on this website may be subject to prior sale or removal from sale. Availability of any listing should always be independently verified. Listing information is provided for consumer personal, non-commercial use, solely to identify potential properties for potential purchase. All other use is strictly prohibited and may violate relevant federal and state law. Data last updated on