7668 Apple Tree Circle, Orlando, FL 32819
- $735,000
- 4
- BD
- 4
- BA
- 3,144
- SqFt






- Sold Price
- $735,000
- List Price
- $800,000
- Status
- Sold
- Days on Market
- 15
- Closing Date
- Nov 24, 2023
- MLS#
- A4573250
- Property Style
- Single Family
- Year Built
- 1989
- Bedrooms
- 4
- Bathrooms
- 4
- Living Area
- 3,144
- Lot Size
- 13,064
- Acres
- 0.30
- Total Acreage
- 1/4 to less than 1/2
- Legal Subdivision Name
- St Ives
- MLS Area Major
- Orlando/Bay Hill/Sand Lake
Property Description
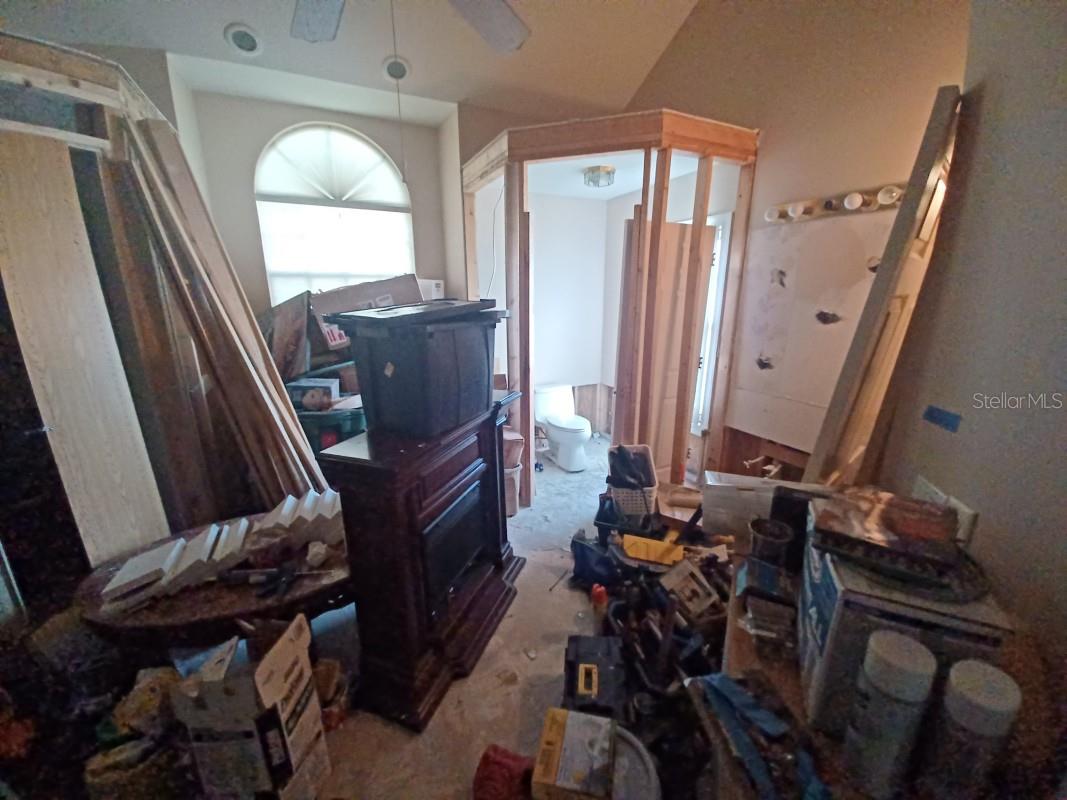
Value Alert! Home requires renovation in some areas. An ideal gated community family home, with private access that is nightly patrolled. The house is near the top-rated Dr. Phillips High school and also several other highly rated schools. Take your cart to the country club and enjoy food trucks and community movie nights on the course after hitting some balls! Remodeled in 2013, Kitchen remodeled 2021this 3,144 sq ft, 5 Bdrm 4 ½ bathroom home has a beautiful balcony to enjoy morning sunrises overlooking the lake, with the tranquil sound of your waterfall pool. This home has two master bedrooms, one located on the second floor, which includes his and hers walk-in closets, a bathroom featuring dual sinks, two-person whirlpool and a two-person shower. The other master bedroom is on the first floor, PLEASE NOTE: Downstairs Master bedroom and bathroom requires full remodeling and are in prepared for construction condition. which is a mother-in-law suite (bonus room) with its own private entrance and ramp separated by the garage for ultimate privacy. The first-floor bonus room also includes a brand new modern built-in closet, built in murphy desk/bed, which makes this room ideal for guests and/or private office. Three bedrooms are located upstairs and have separate exits to their personal balconies. From your main living area, walk out your french doors into the lanai which opens to a screened pool-deck patio.
/u.realgeeks.media/homesinorlando/NextHome-Neighborhood-Realty-Logo-Horizontal-OrangeOnWhite-Web-RGB.jpg)
Additional Information
- Taxes
- $5217
- Minimum Lease
- No Minimum
- HOA Fee
- $250
- HOA Payment Schedule
- Monthly
- Maintenance Includes
- Pool, Maintenance Grounds, Recreational Facilities
- Community Features
- Clubhouse, Golf, Pool, No Deed Restriction, Golf Community
- Property Description
- Two Story
- Zoning
- P-D
- Interior Layout
- Ceiling Fans(s), Solid Surface Counters, Walk-In Closet(s)
- Interior Features
- Ceiling Fans(s), Solid Surface Counters, Walk-In Closet(s)
- Floor
- Tile
- Appliances
- Dishwasher, Disposal, Dryer, Electric Water Heater, Range, Refrigerator, Washer
- Utilities
- Electricity Connected
- Heating
- Central
- Air Conditioning
- Central Air
- Fireplace Description
- Living Room
- Exterior Construction
- Block
- Exterior Features
- Balcony
- Roof
- Shingle
- Foundation
- Slab
- Pool
- Community, Private
- Pool Type
- In Ground, Screen Enclosure
- Garage Carport
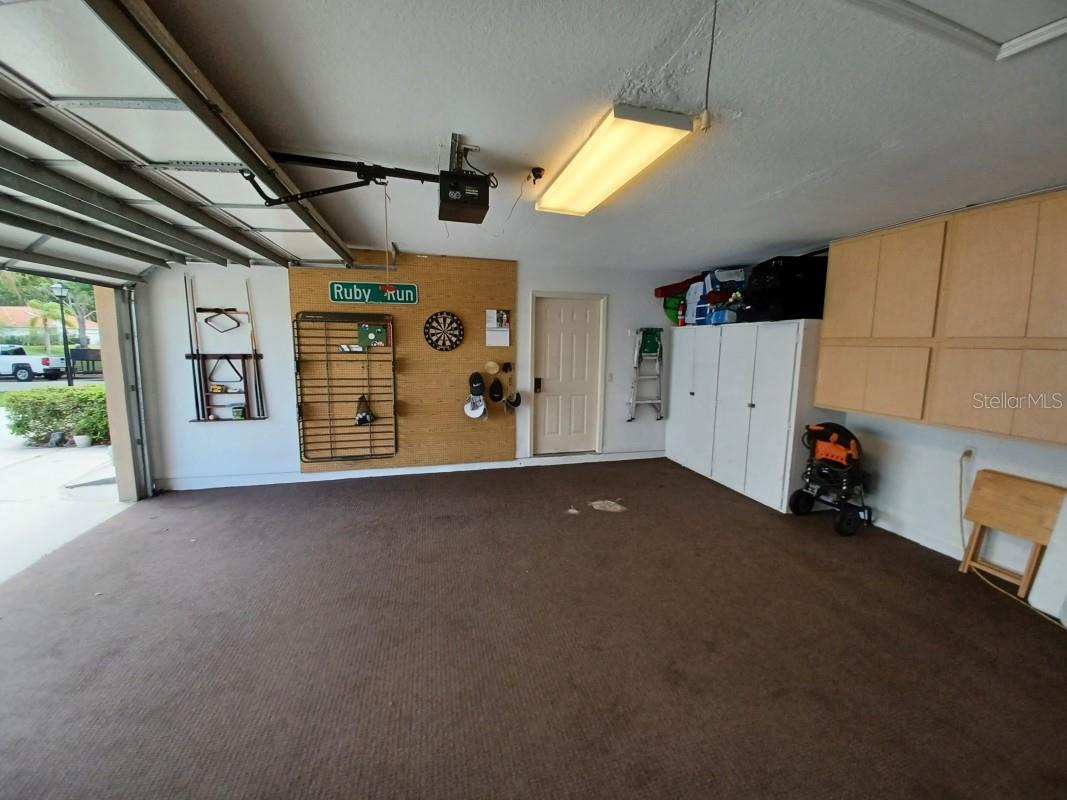
- 2 Car Garage
- Garage Spaces
- 2
- Garage Features
- Driveway
- Garage Dimensions
- 20x15
- Elementary School
- Dr. Phillips Elem
- Middle School
- Southwest Middle
- High School
- Dr. Phillips High
- Water View
- Lake
- Pets
- Allowed
- Flood Zone Code
- x
- Parcel ID
- 23-23-28-8273-00-660
- Legal Description
- ST IVES 23/36 LOT 66
Listing courtesy of FLATFEE.COM. 954-965-3990
Selling Office: LPT REALTY, LLC.Mortgage Calculator
StellarMLS is the source of this information via Internet Data Exchange Program. All listing information is deemed reliable but not guaranteed and should be independently verified through personal inspection by appropriate professionals. Listings displayed on this website may be subject to prior sale or removal from sale. Availability of any listing should always be independently verified. Listing information is provided for consumer personal, non-commercial use, solely to identify potential properties for potential purchase. All other use is strictly prohibited and may violate relevant federal and state law. Data last updated on