2497 Lake Baldwin Lane, Orlando, FL 32814
- $1,865,000
- 5
- BD
- 6
- BA
- 5,027
- SqFt






- Sold Price
- $1,865,000
- List Price
- $1,895,000
- Status
- Sold
- Days on Market
- 91
- Closing Date
- Aug 15, 2023
- MLS#
- A4567107
- Property Style
- Single Family
- Year Built
- 2009
- Bedrooms
- 5
- Bathrooms
- 6
- Baths Half
- 2
- Living Area
- 5,027
- Lot Size
- 11,849
- Acres
- 0.27
- Total Acreage
- 1/4 to less than 1/2
- Legal Subdivision Name
- Baldwin Park
- MLS Area Major
- Orlando
Property Description
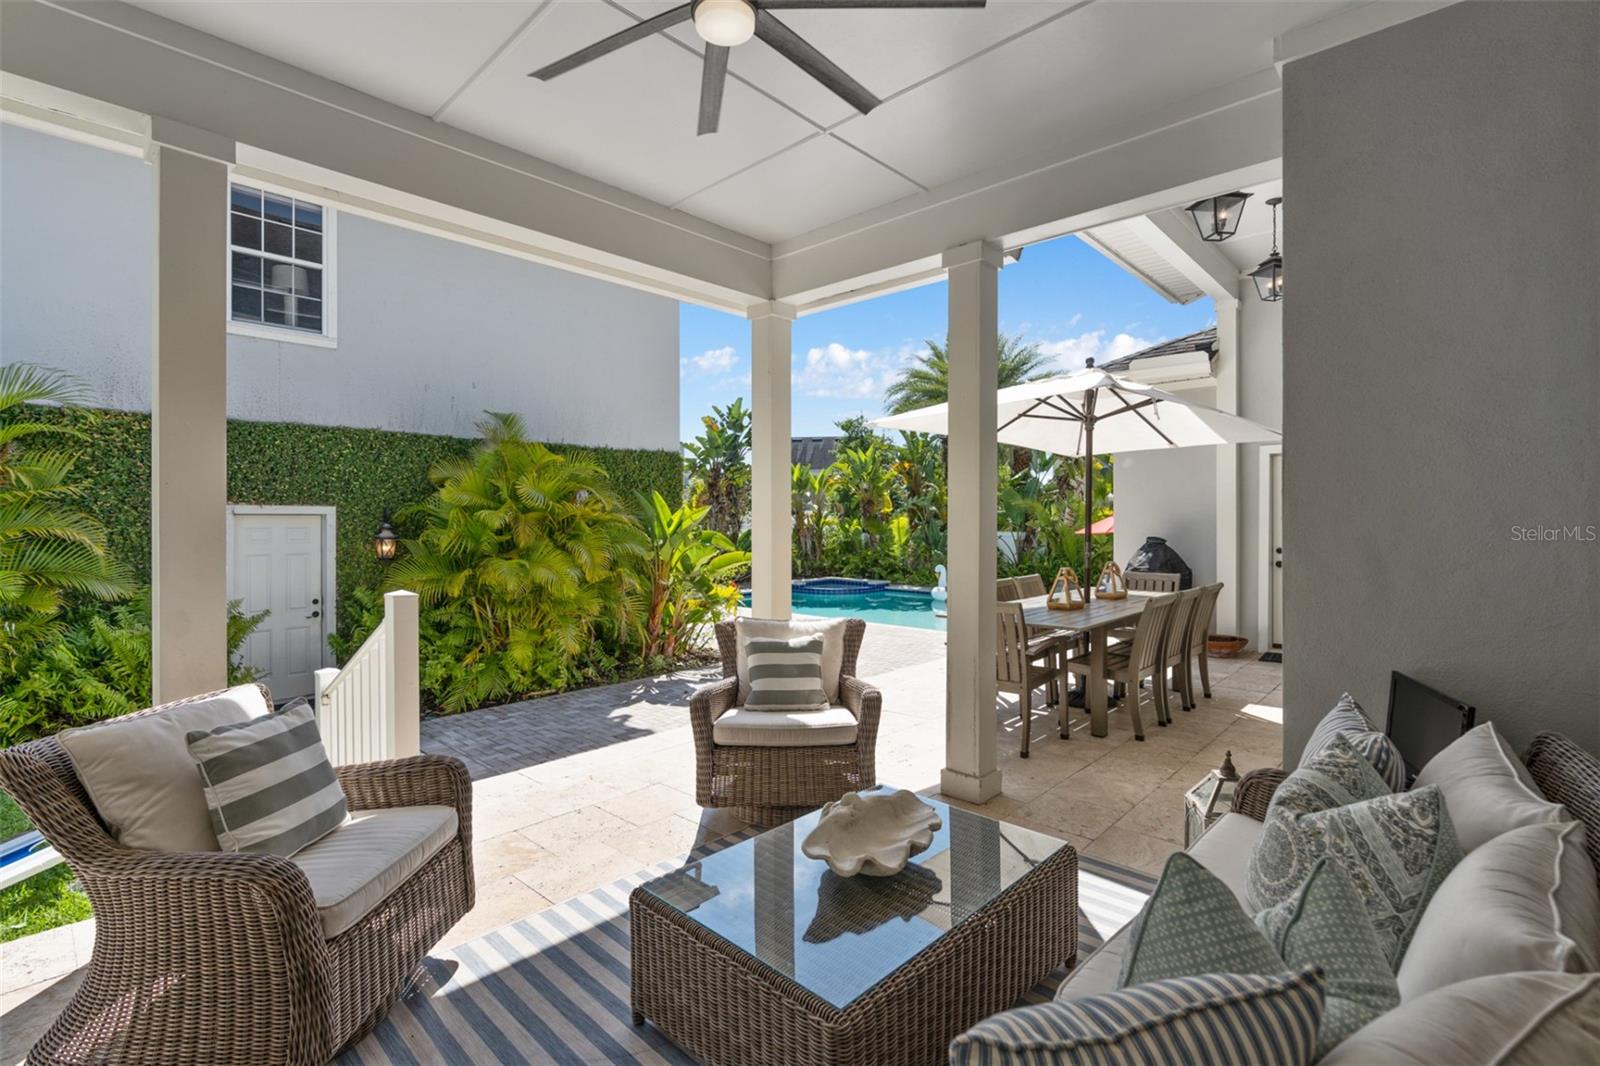
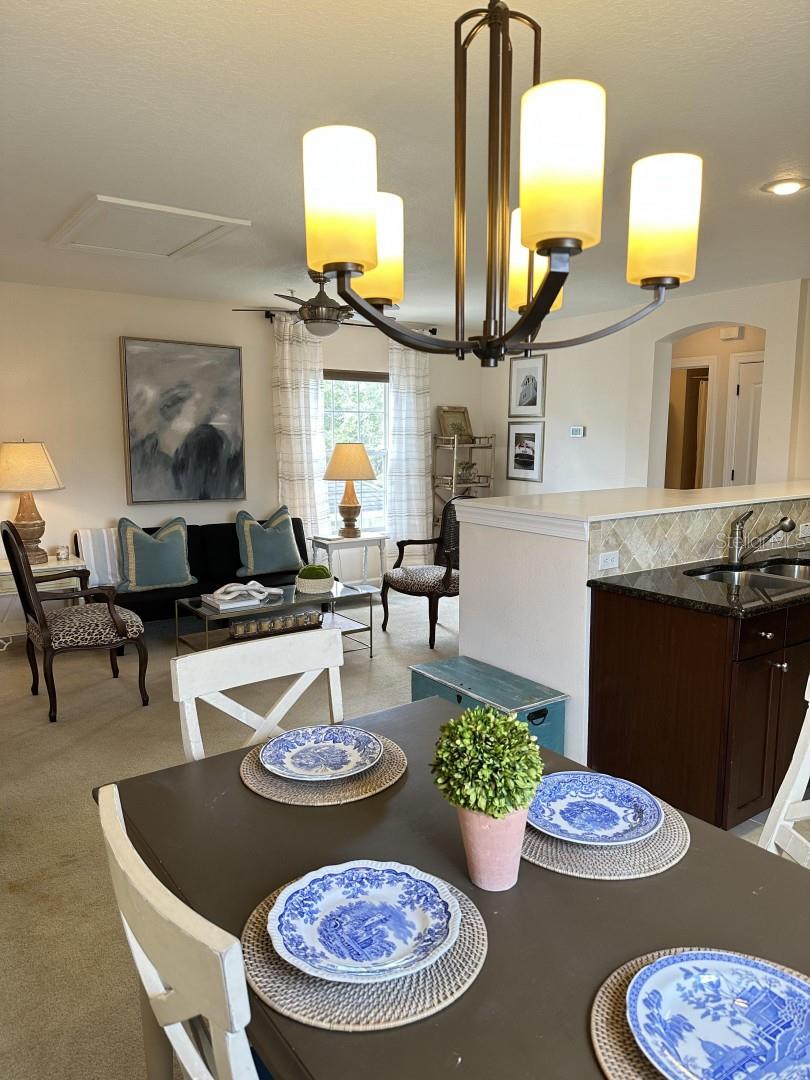
Welcome to your dream home in the highly sought-after Baldwin Park community! This beautiful gem is perfectly situated and boasts meticulous attention to detail and craftsmanship throughout. The open floor plan and high-end finishes make it ideal for everyday living or entertaining. Calling all chefs! The gourmet kitchen is a culinary dream with 42” cabinets, a 6-burner Viking gas cooktop, an oversized granite island, and a seamless flow between indoor and outdoor living and dining spaces. Step out to the covered patio and take in the tropical oasis of the heated pool and outdoor shower. Inside, the hardwood floors and wood-burning fireplace with a built-in TV niche create a cozy ambiance, while the interior stone accents add a touch of elegance. The spacious owner's suite offers direct access to the extended back patio with pool views. The plantation shutters throughout offer privacy, safety, and energy efficiency. Upstairs, the media room can easily be transformed into a home theater, extra bedroom, game room, or playroom. The detached 3-car garage comes with a spacious in-law suite above, complete with a private back entrance, perfect for visitors or long-term guests. This home has been lovingly maintained and upgraded, making it a must-see property for those seeking the perfect blend of luxury, comfort, and convenience. Baldwin Park is an award-winning neighborhood with proximity to downtown Orlando, Winter Park, and many of the best private and public schools.
/u.realgeeks.media/homesinorlando/NextHome-Neighborhood-Realty-Logo-Horizontal-OrangeOnWhite-Web-RGB.jpg)
Additional Information
- Taxes
- $21352
- Minimum Lease
- No Minimum
- HOA Fee
- $517
- HOA Payment Schedule
- Semi-Annually
- Maintenance Includes
- Pool, Maintenance Grounds, Pest Control, Pool
- Location
- Corner Lot, Level, Sidewalk
- Community Features
- Boat Ramp, Fishing, Fitness Center, Golf Carts OK, Park, Playground, Pool, Sidewalks, Tennis Courts, Waterfront, No Deed Restriction, Maintenance Free
- Property Description
- Two Story
- Zoning
- PD
- Interior Layout
- Built-in Features, Ceiling Fans(s), Crown Molding, Eat-in Kitchen, High Ceilings, Kitchen/Family Room Combo, Master Bedroom Main Floor, Open Floorplan, Solid Surface Counters, Solid Wood Cabinets, Stone Counters, Thermostat, Walk-In Closet(s), Window Treatments
- Interior Features
- Built-in Features, Ceiling Fans(s), Crown Molding, Eat-in Kitchen, High Ceilings, Kitchen/Family Room Combo, Master Bedroom Main Floor, Open Floorplan, Solid Surface Counters, Solid Wood Cabinets, Stone Counters, Thermostat, Walk-In Closet(s), Window Treatments
- Floor
- Carpet, Tile, Wood
- Appliances
- Built-In Oven, Convection Oven, Cooktop, Dishwasher, Dryer, Electric Water Heater, Exhaust Fan, Freezer, Ice Maker, Microwave, Range, Range Hood, Refrigerator, Washer
- Utilities
- Cable Connected, Electricity Connected, Fire Hydrant, Propane, Public, Sewer Connected, Solar, Street Lights, Underground Utilities, Water Available
- Heating
- Central, Electric
- Air Conditioning
- Central Air
- Fireplace Description
- Gas, Wood Burning
- Exterior Construction
- Block, Stucco, Wood Frame
- Exterior Features
- Balcony, Irrigation System, Outdoor Shower, Rain Gutters, Sidewalk
- Roof
- Shingle
- Foundation
- Slab
- Pool
- Community, Private
- Pool Type
- Child Safety Fence, Heated, In Ground, Lighting, Salt Water, Solar Heat
- Garage Carport
- 3 Car Garage
- Garage Spaces
- 3
- Garage Features
- Alley Access, Garage Door Opener, Garage Faces Rear
- Elementary School
- Baldwin Park Elementary
- Middle School
- Glenridge Middle
- High School
- Winter Park High
- Fences
- Vinyl
- Pets
- Allowed
- Flood Zone Code
- X
- Parcel ID
- 16-22-30-0534-01-709
- Legal Description
- BALDWIN PARK UNIT 10 64/27 LOT 1709
Listing courtesy of KEYS REALTY REDEFINED LLC. 305-707-0373
Selling Office: ALBEKORD, INC..Mortgage Calculator
StellarMLS is the source of this information via Internet Data Exchange Program. All listing information is deemed reliable but not guaranteed and should be independently verified through personal inspection by appropriate professionals. Listings displayed on this website may be subject to prior sale or removal from sale. Availability of any listing should always be independently verified. Listing information is provided for consumer personal, non-commercial use, solely to identify potential properties for potential purchase. All other use is strictly prohibited and may violate relevant federal and state law. Data last updated on